The Aldenclack
Completed in August 2026
We were brought into this project through our close collaboration with Deorling, a respected UK-based design house. The quirky and eccentric vision for this North London townhouse falls nothing short of breathtaking – and challenging – making us a natural partner for this venture.
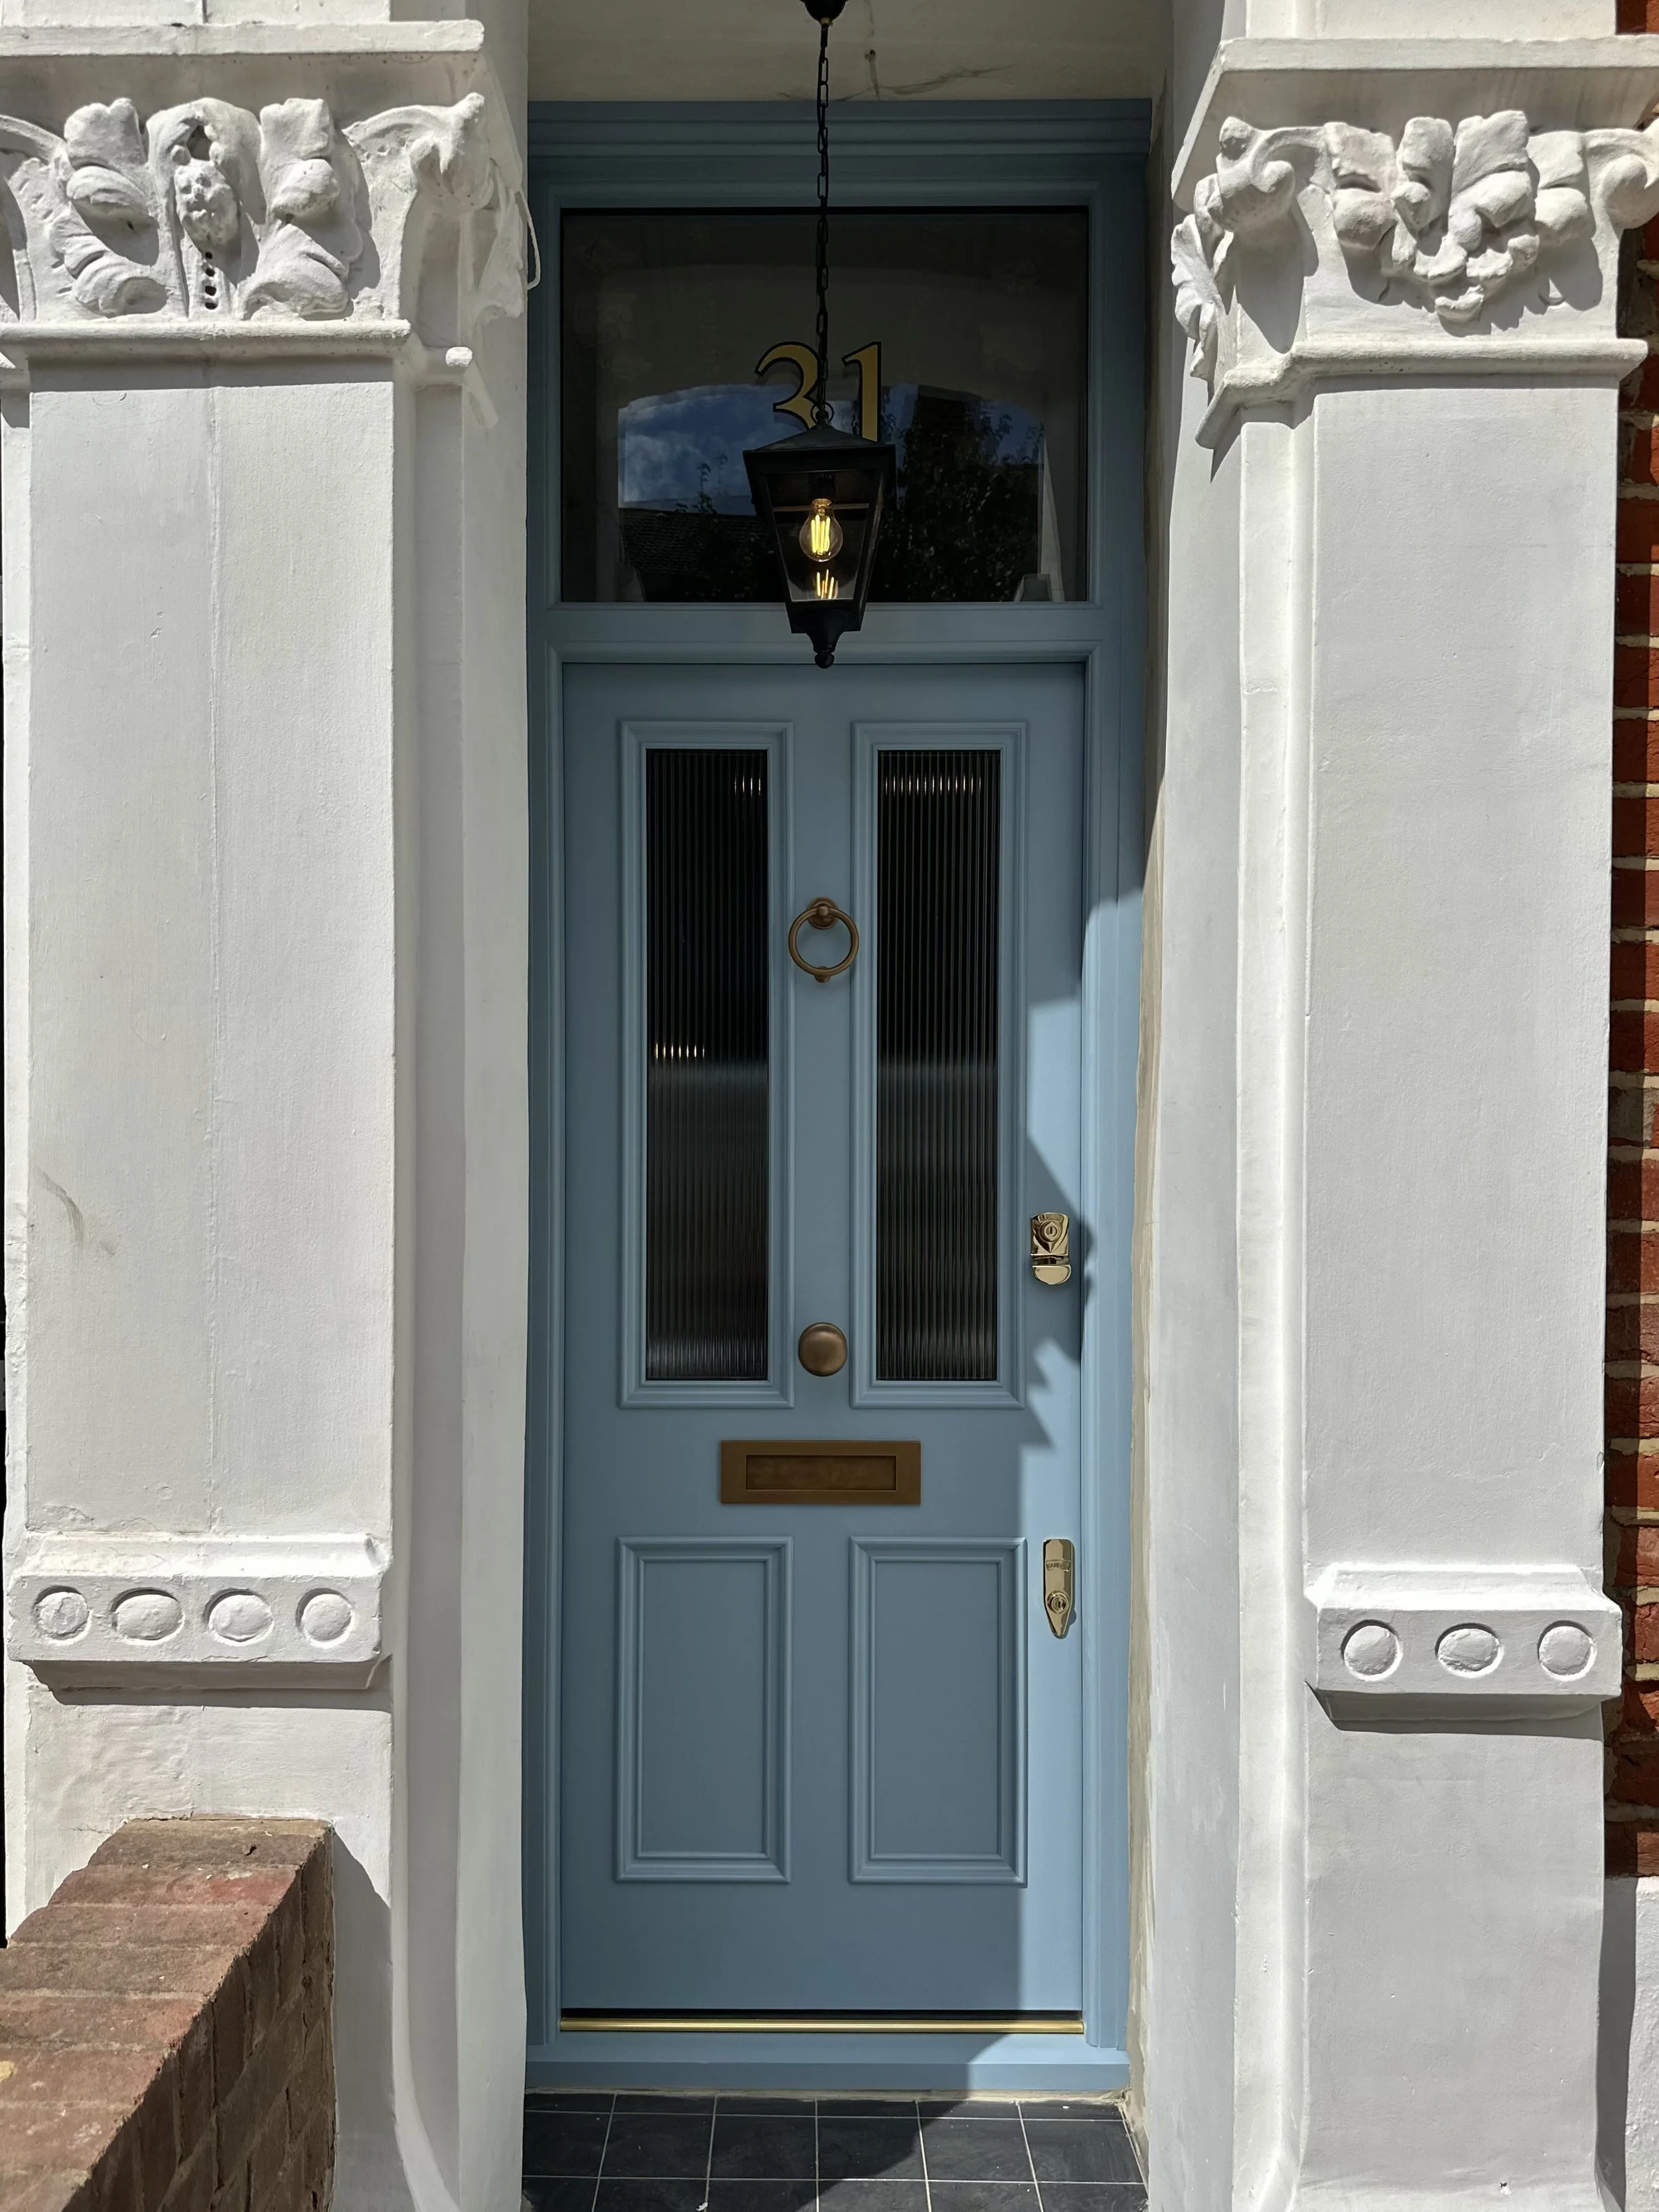
Colourful and striking, baby blue accents flow throughout this home, from the interior carried through into the beautifully crafted bespoke doors and windows on the exterior. Now a signature Beechhall Joinery style, split-colour windows feature across every floor of this wonderful Highbury townhouse, wrapping around the rear and side elevations.
With the Emirates Stadium just 10 minutes away, the area sees a particularly high footfall on weekends and match days, making security and sound insulation essential. Each window was fitted with matching polished brass locks and restrictors, combining considered security with the peace and quiet of home.
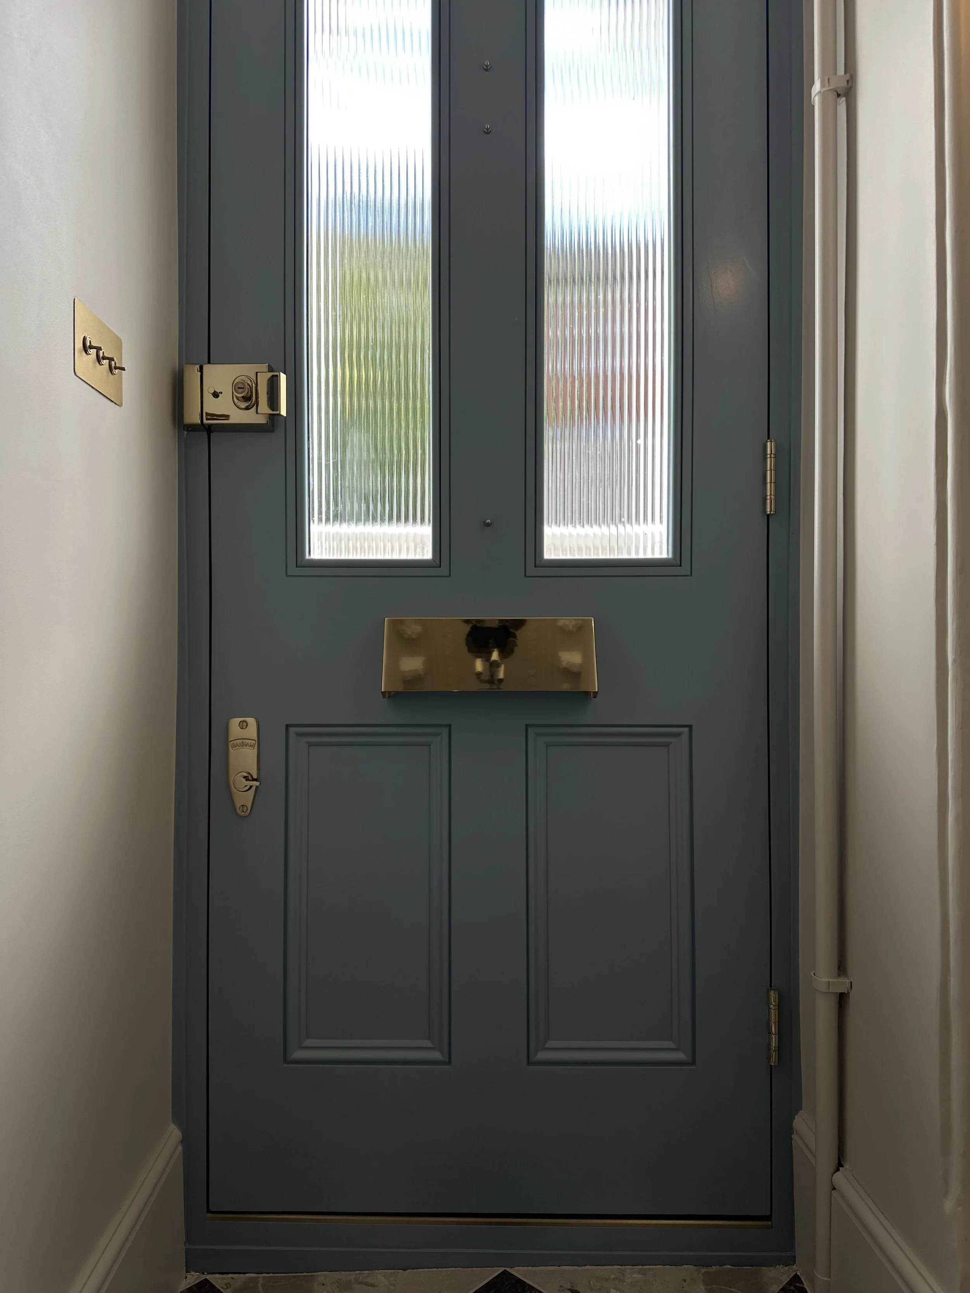
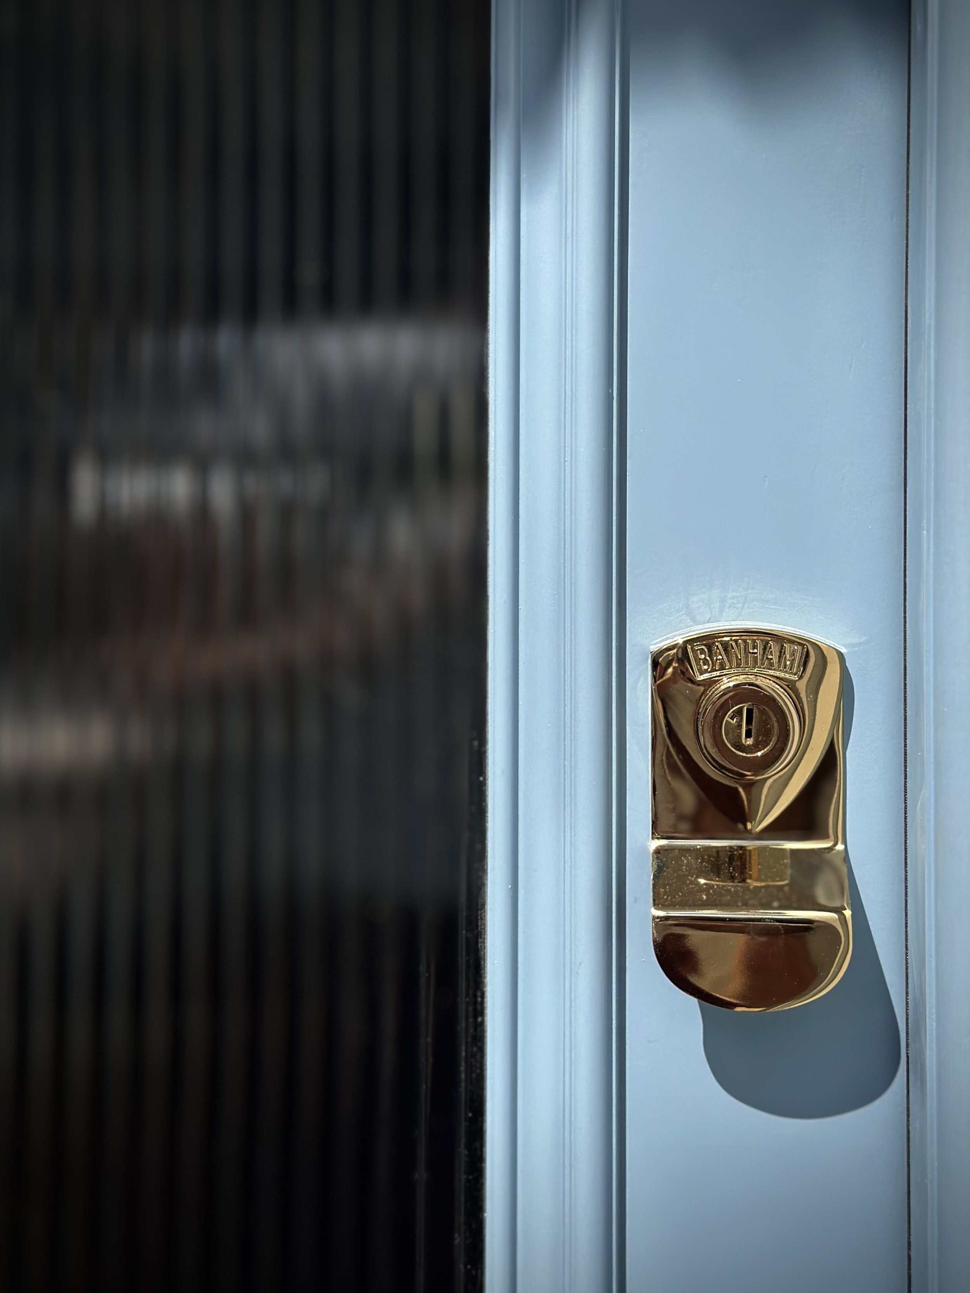
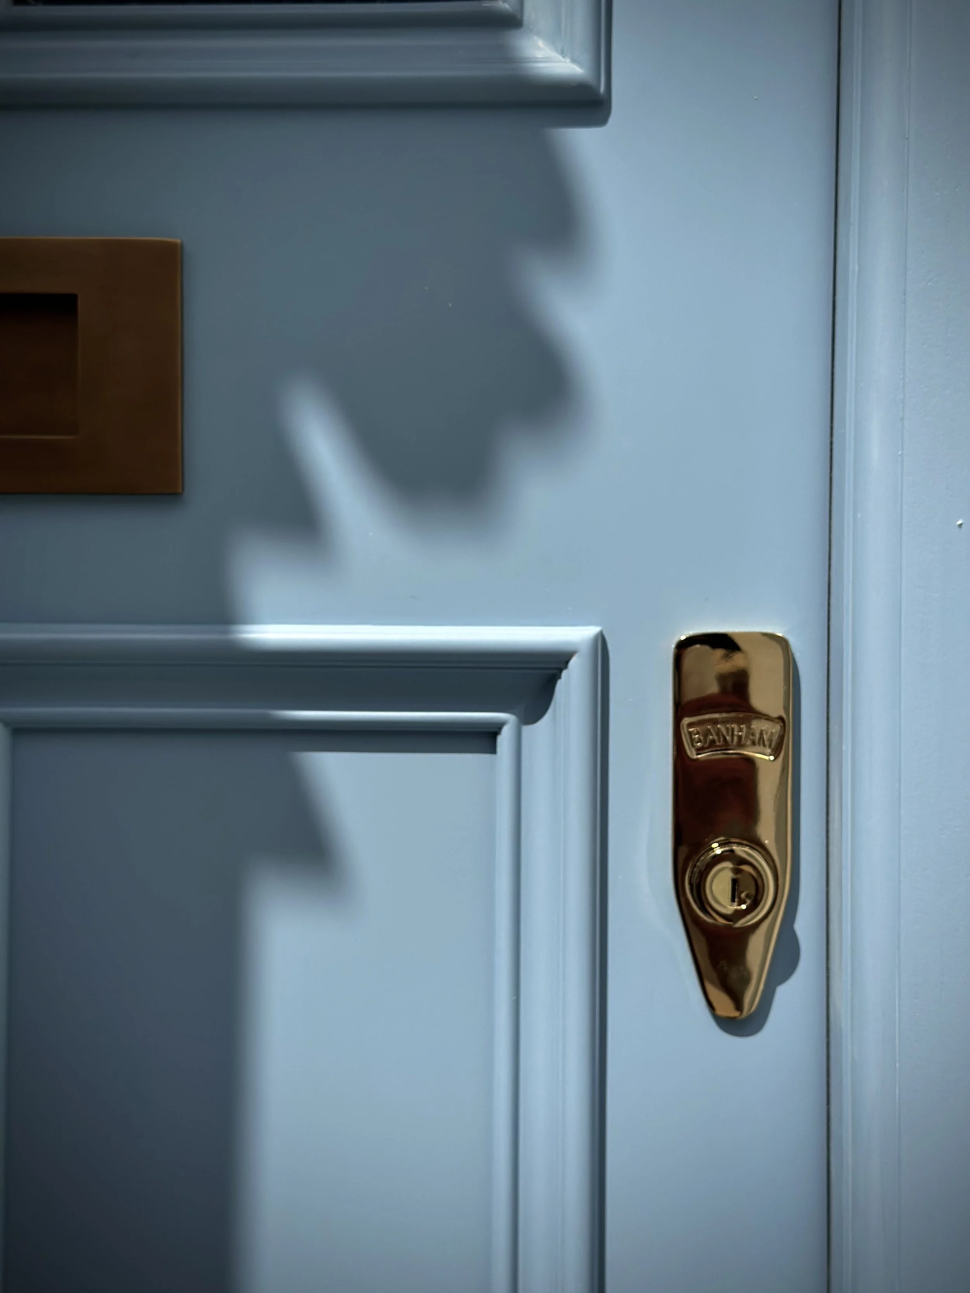
In keeping with this focus on security, the door is fitted with a Banham letterbox hood for added protection, in a city like London, it’s important to consider the lengths an intruder may go to. With years of experience, we carefully position every lock within the strongest points of the door, helping to maximise its security.
At Beechhall, security is a promise.
Every glass and lock option we offer is carefully selected and engineered to provide the same trusted level of protection. This means you can opt for glazed panels to maximise natural light, safe in the knowledge that your security remains uncompromised.
Click image above to see our instagram reel.
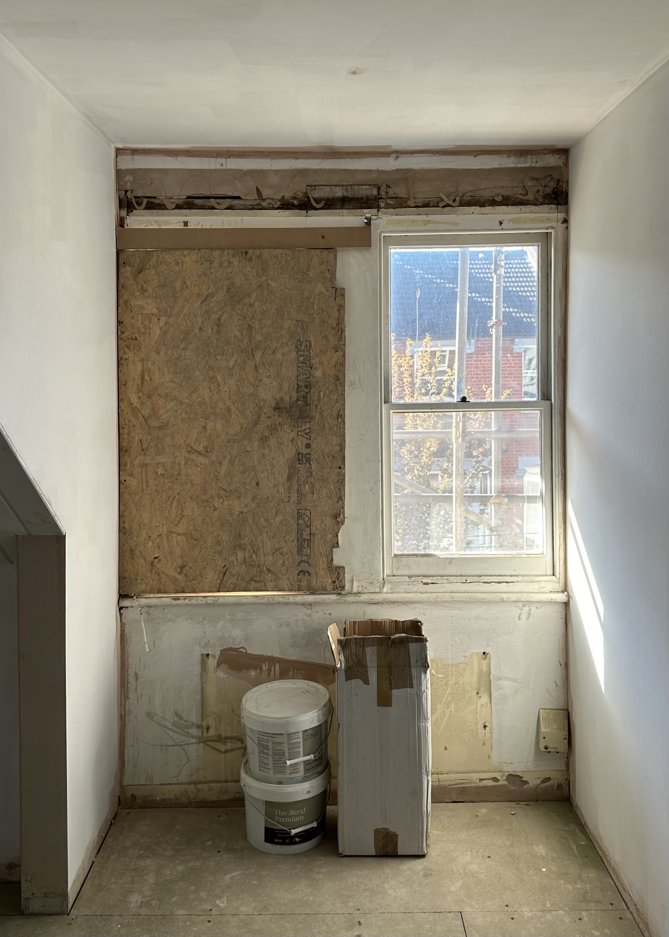
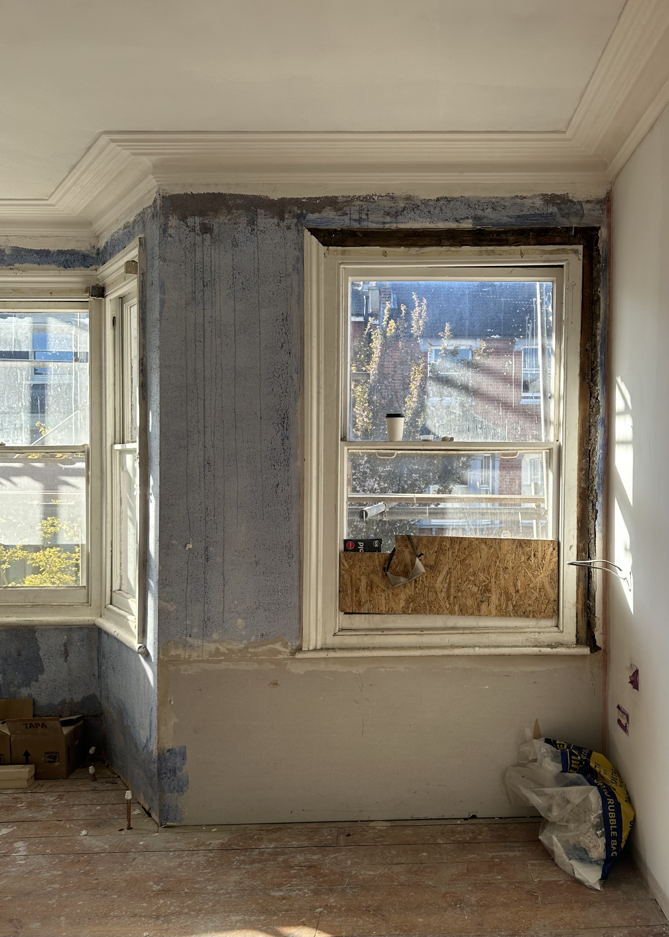
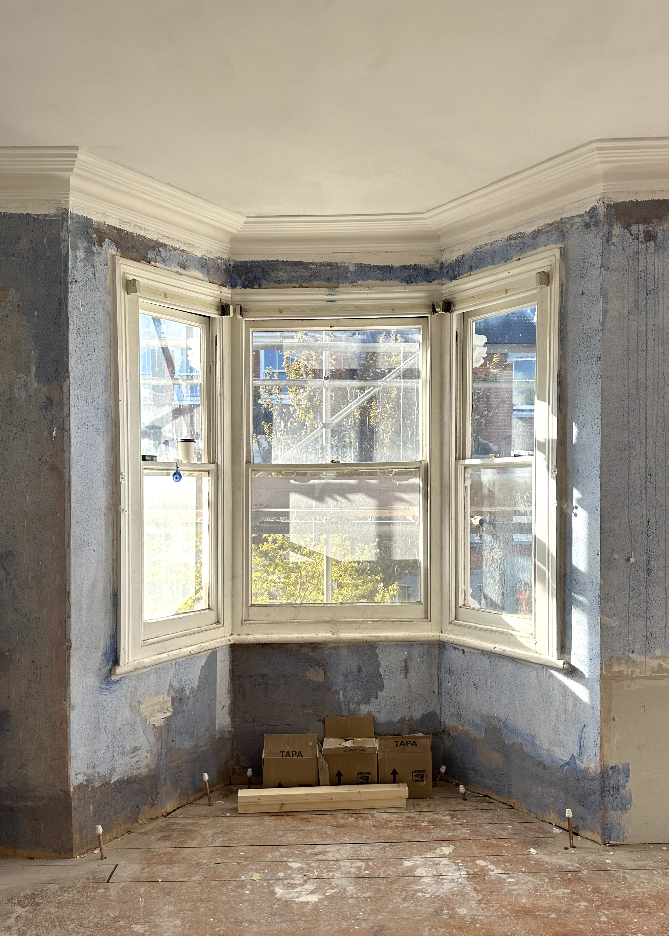
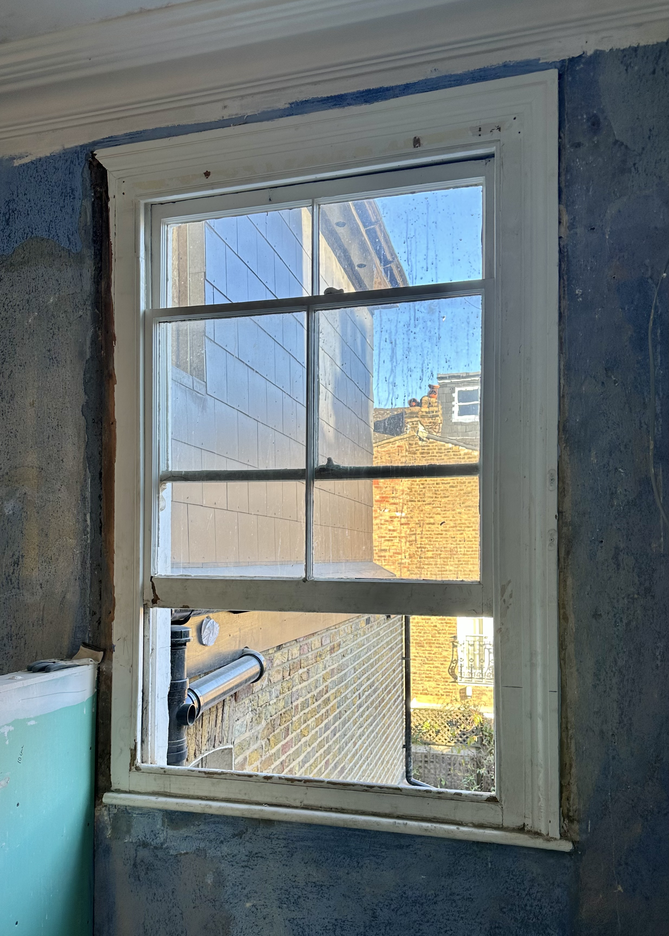
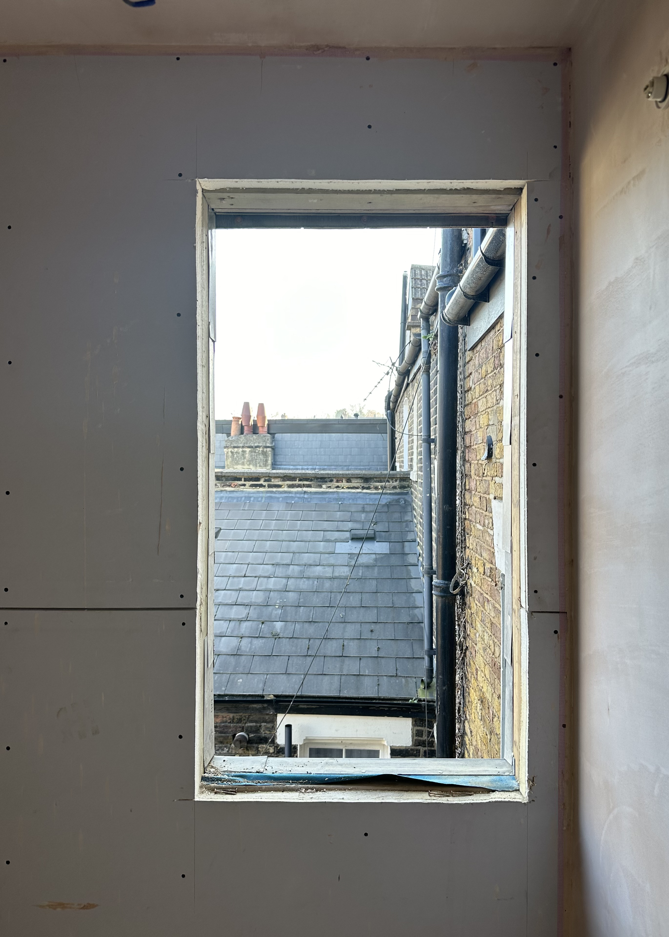
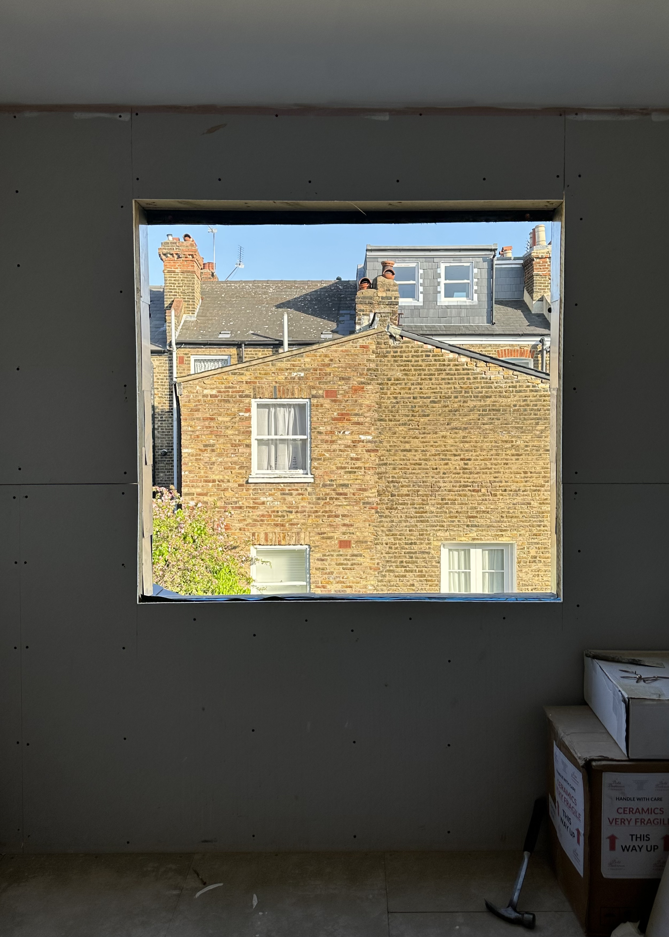
Where it all started.
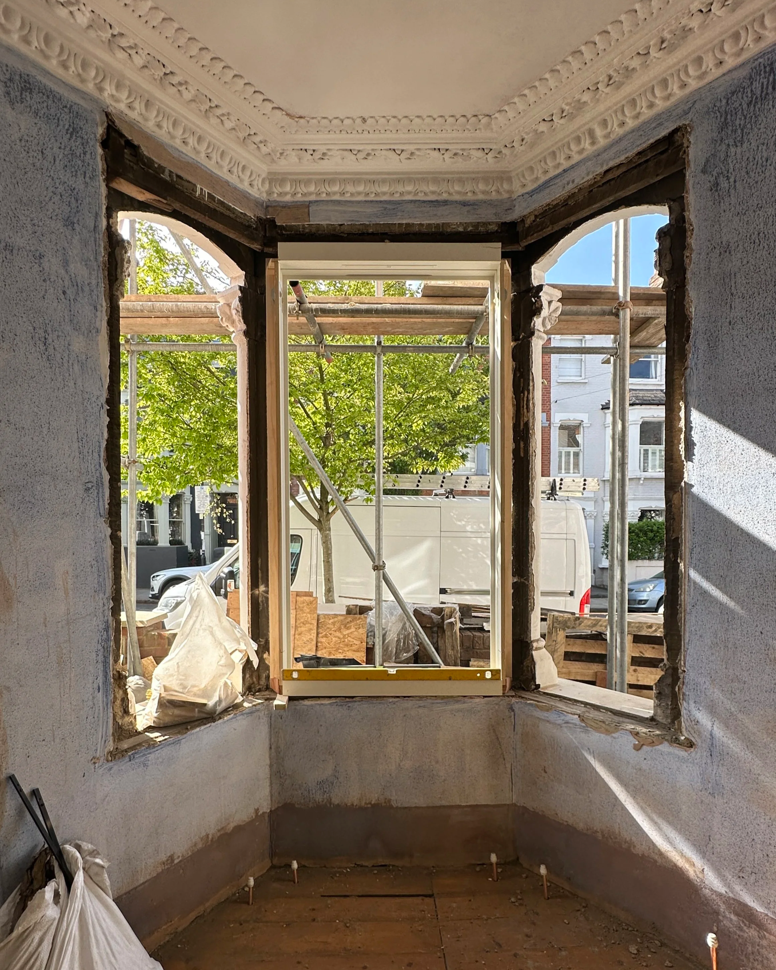
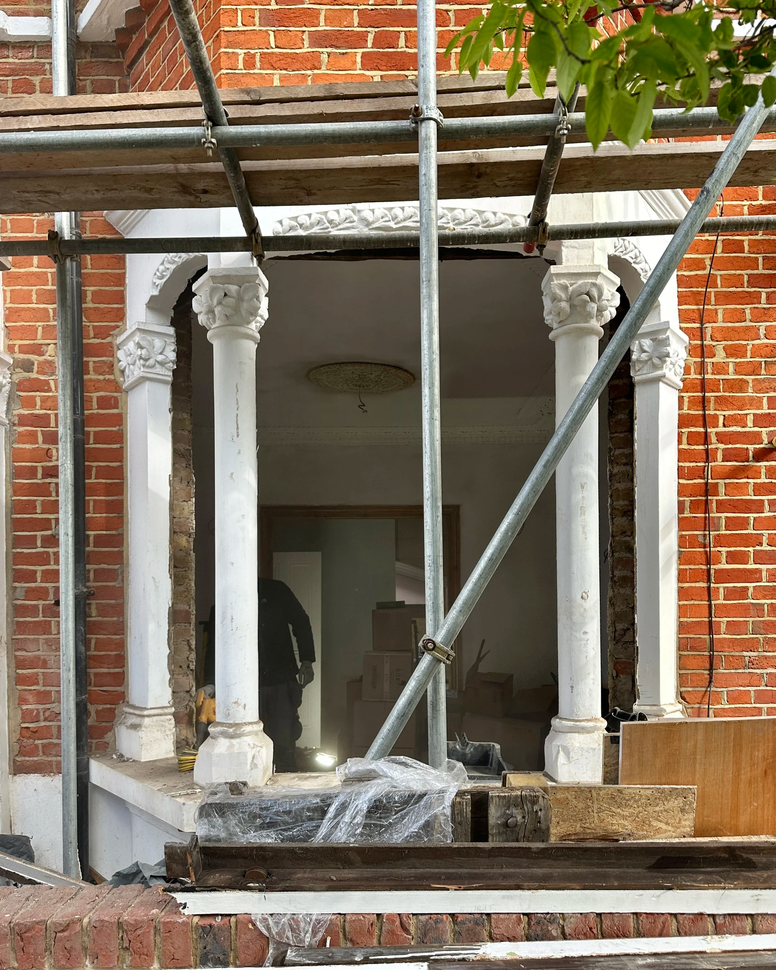
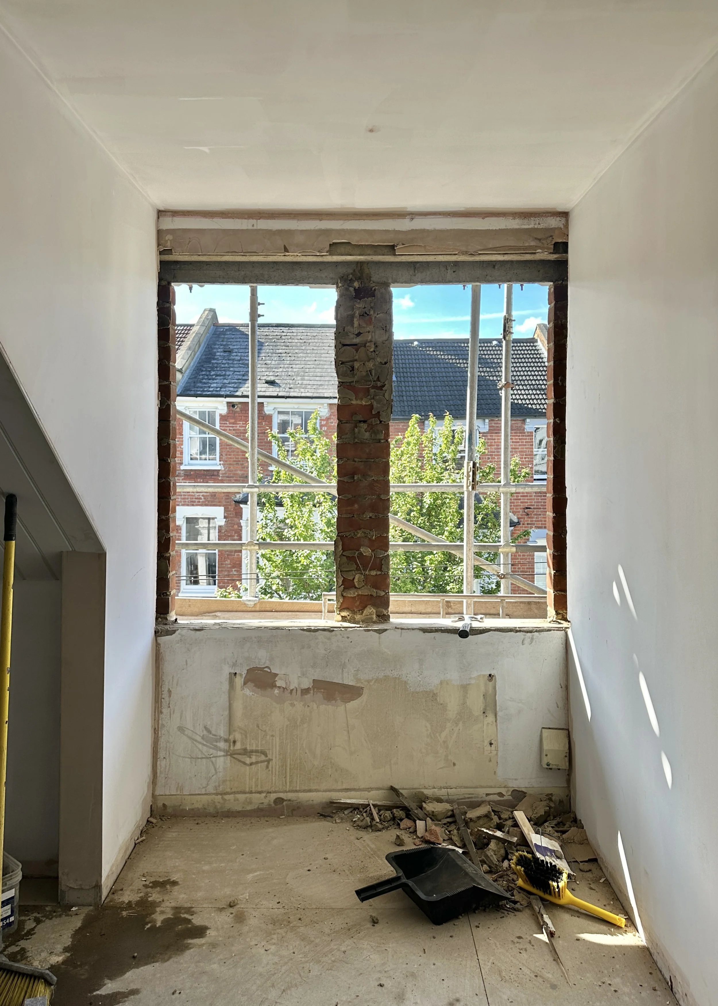
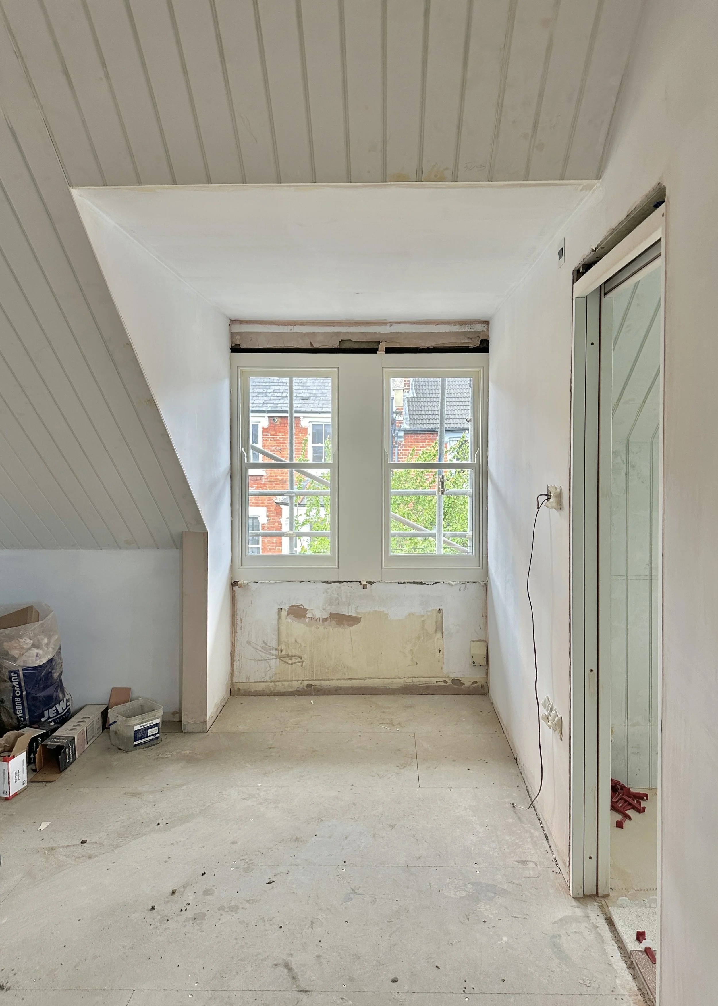
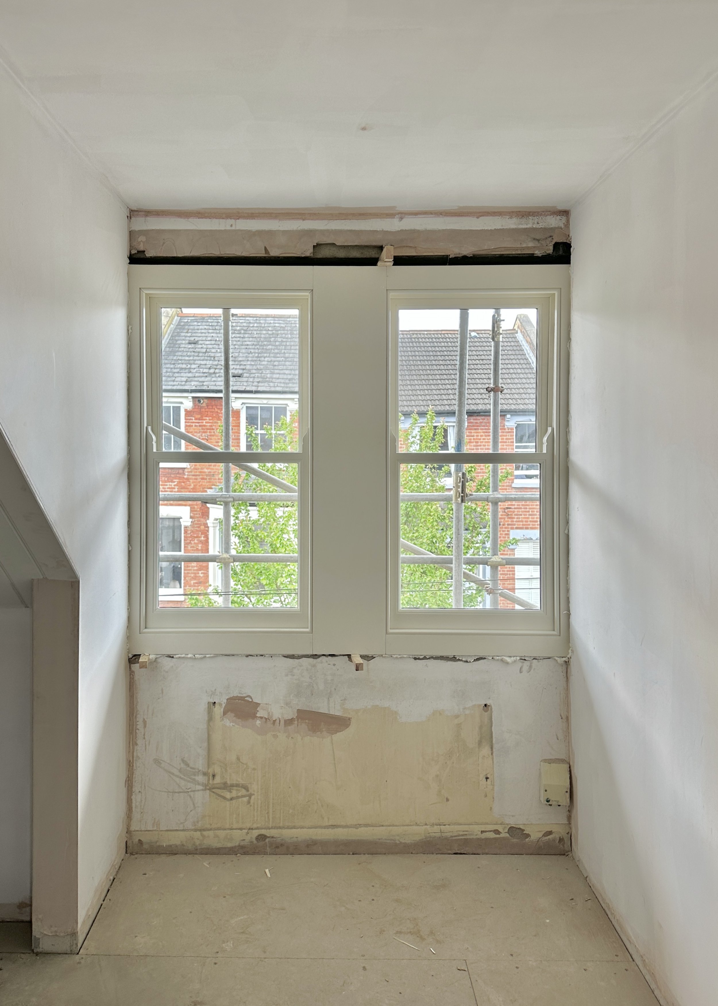
Tracing back the original windows to 1966, our skilled fitters were prepared to face what comes with ripping out 60 year old windows – rubble, bricks and a lot of soot. When introducing new boxes, there is precision required to assure the window fits perfectly within the exterior brickwork/stonework. We trust our experienced surveyors to measure your job with precision, guaranteeing perfect proportions and sizes from inside and out.
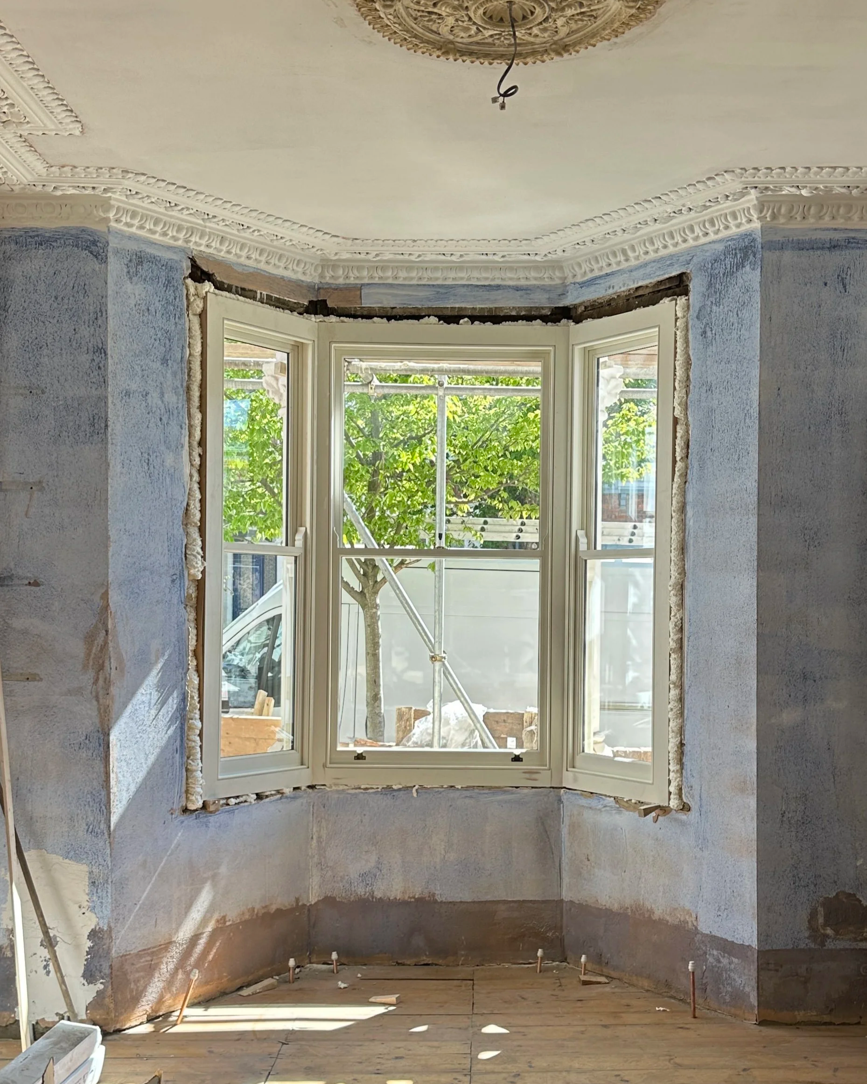
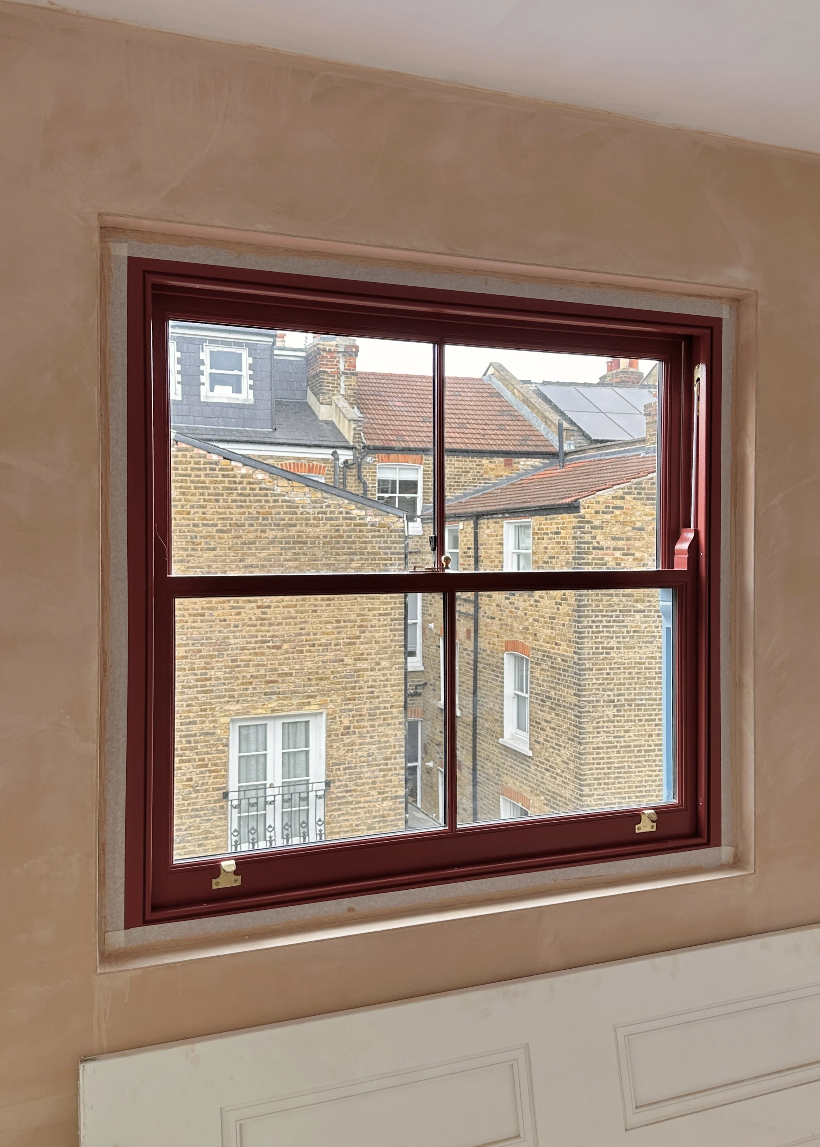
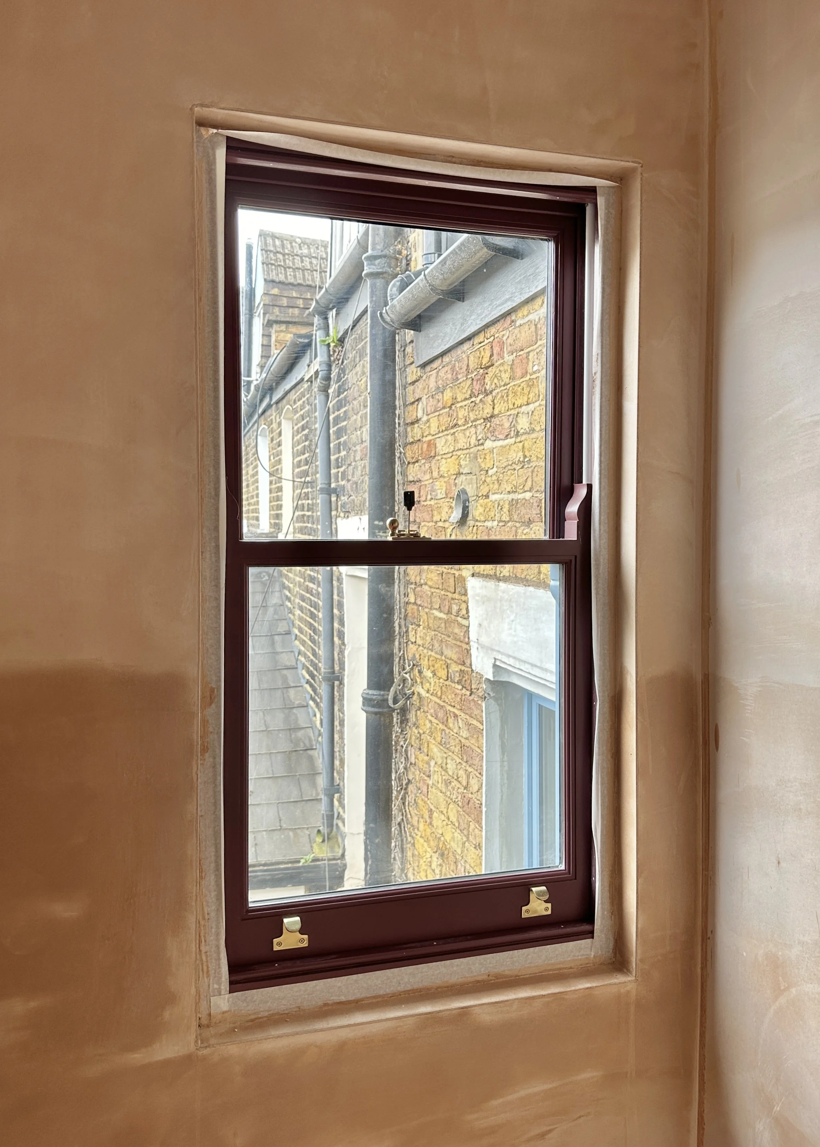
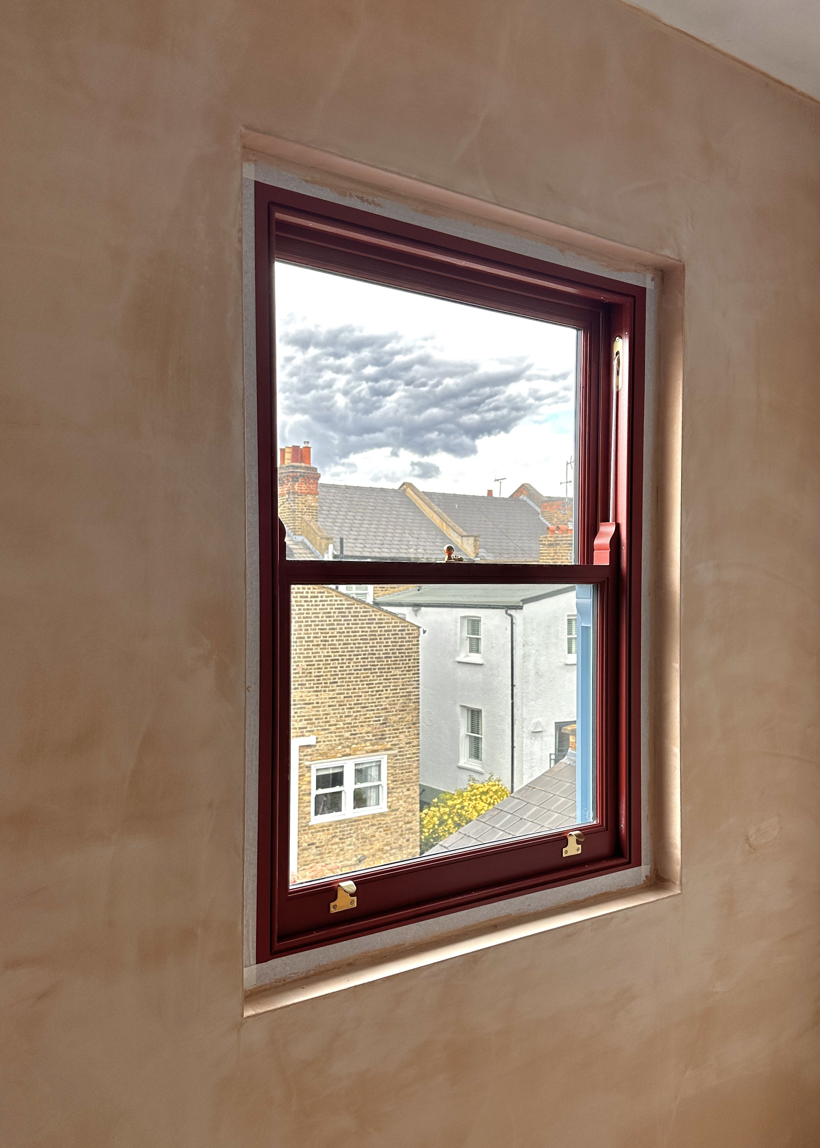
Phase two.
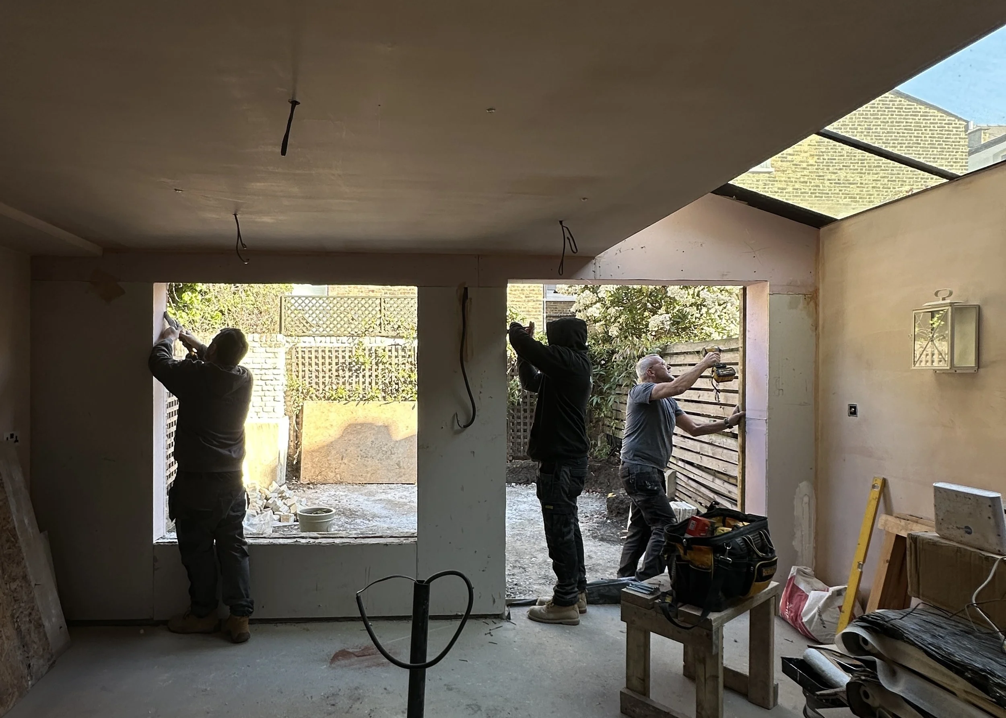
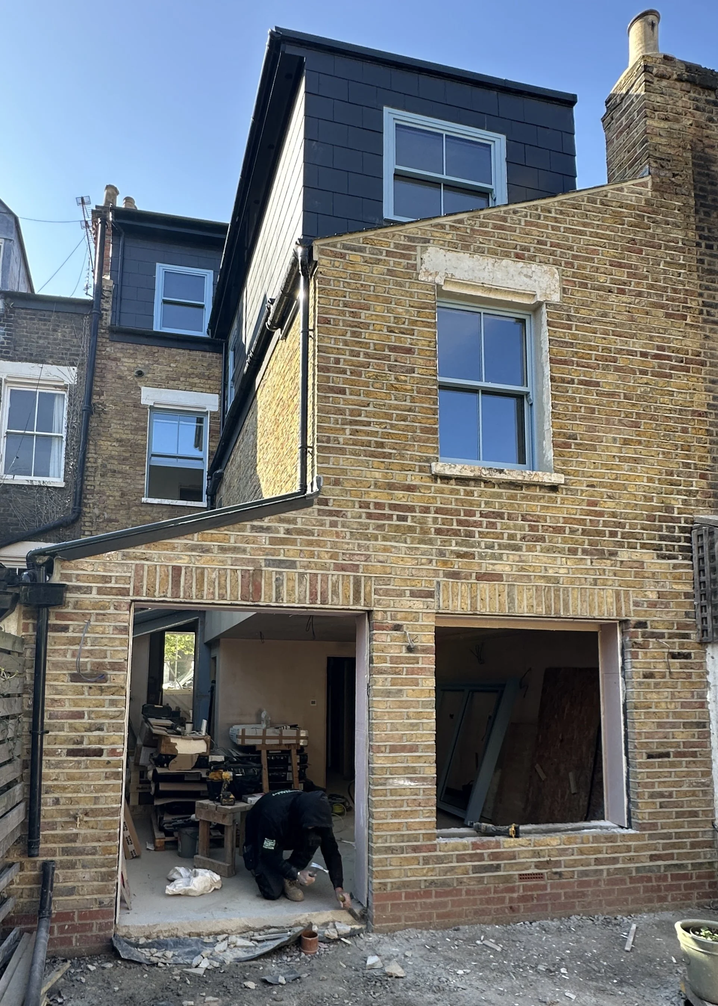
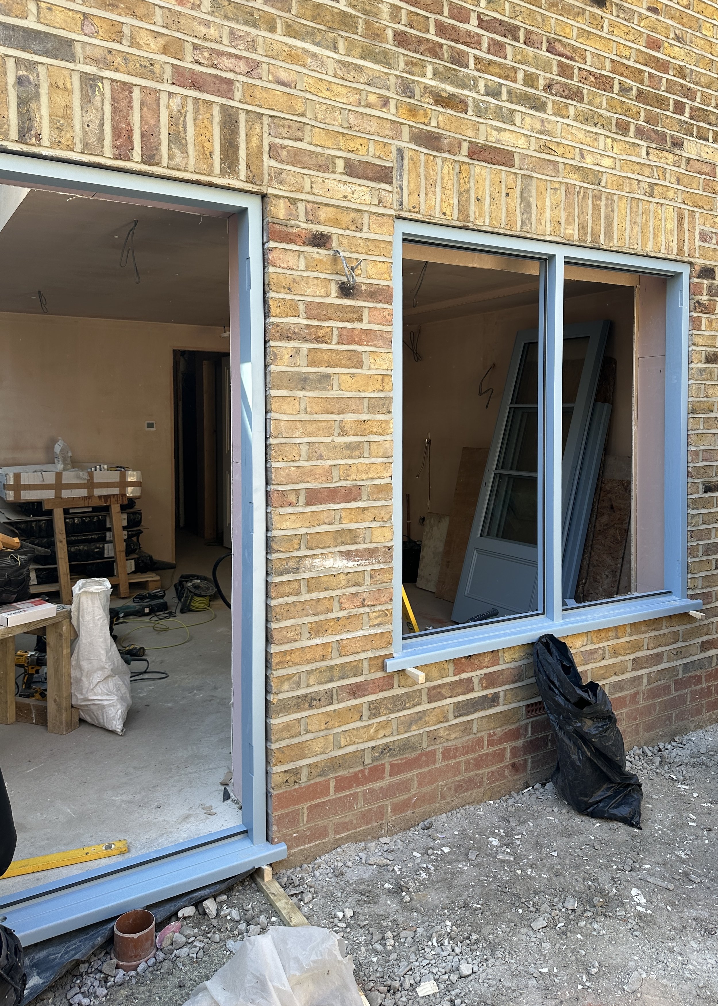
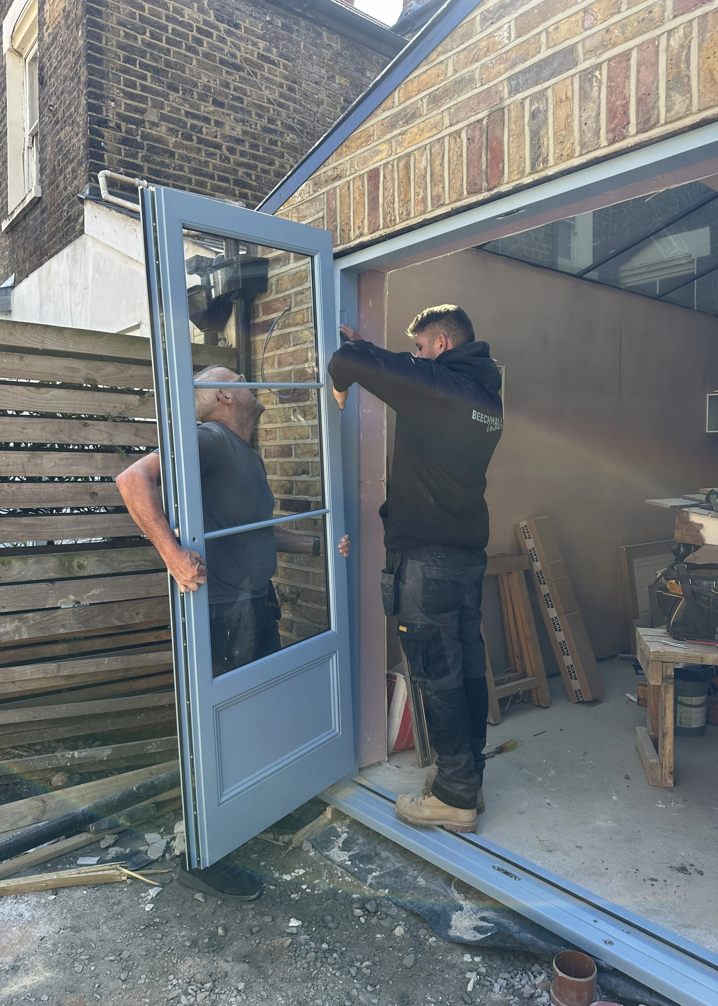
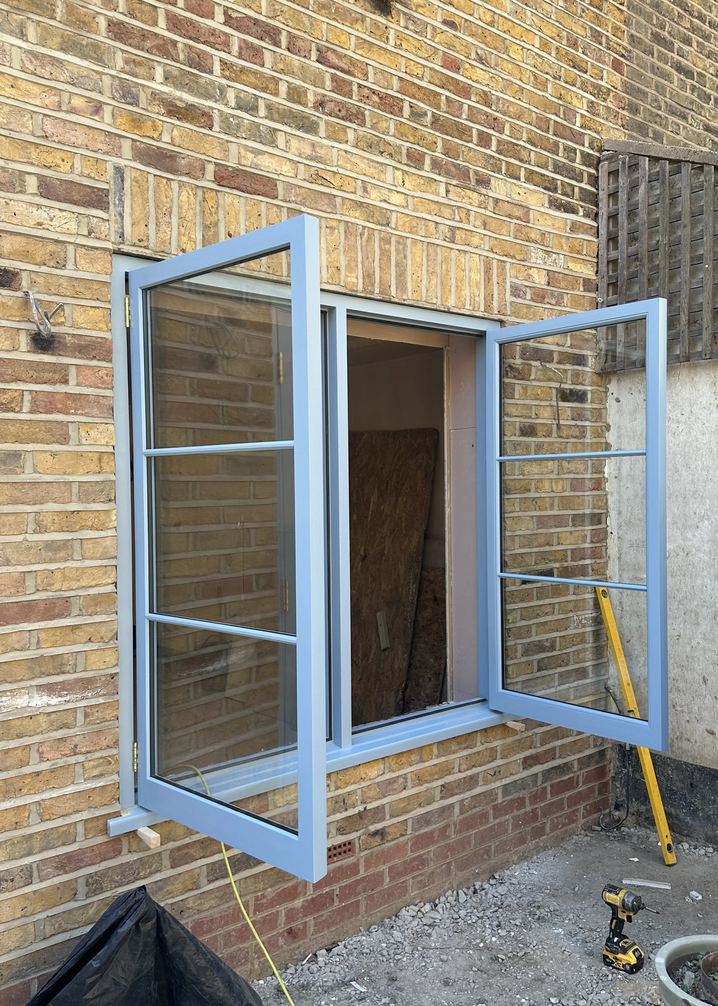
Bringing the exterior, inside. A brand new extension build at the rear of the house, connecting an open plan kitchen/dining space to a south facing garden, beaming with sunshine.
Business in the front, Party in the back.
Not shy of colour, the two-toned sash windows that ornate this 3-storey home bring a playful touch to the rear of this classic and austere late 19th-century building.
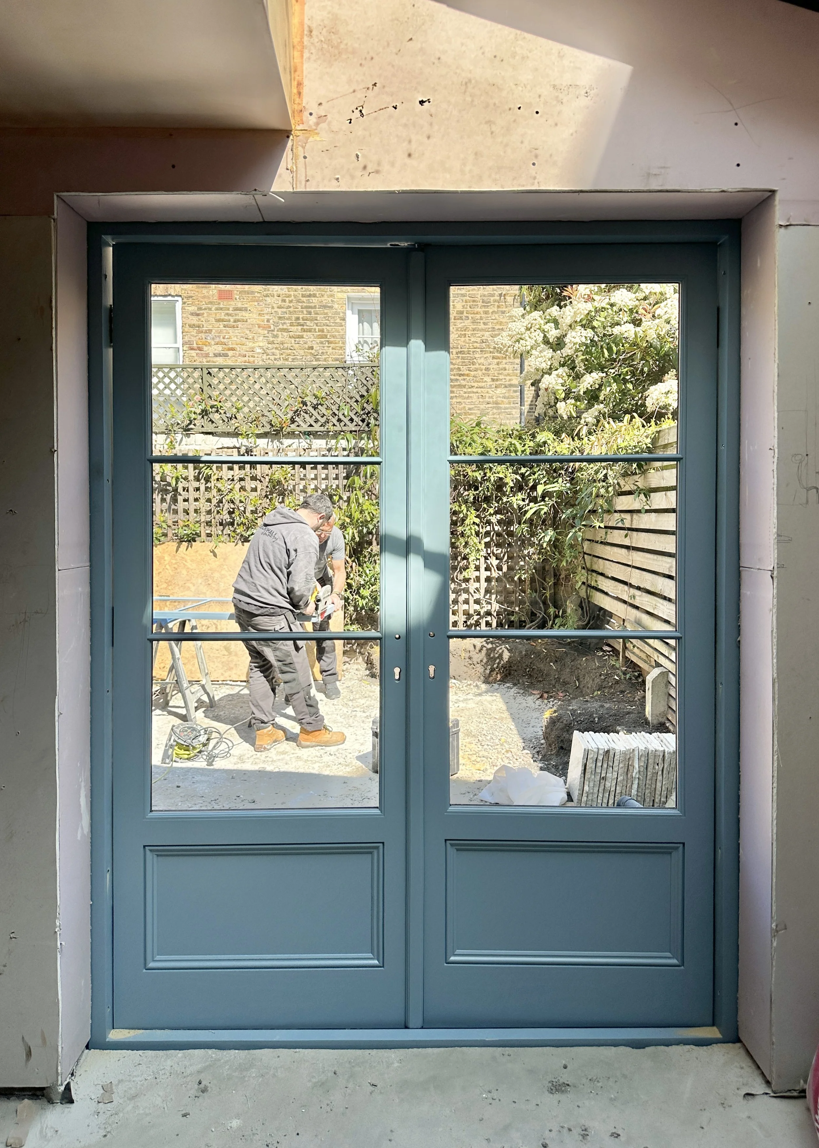
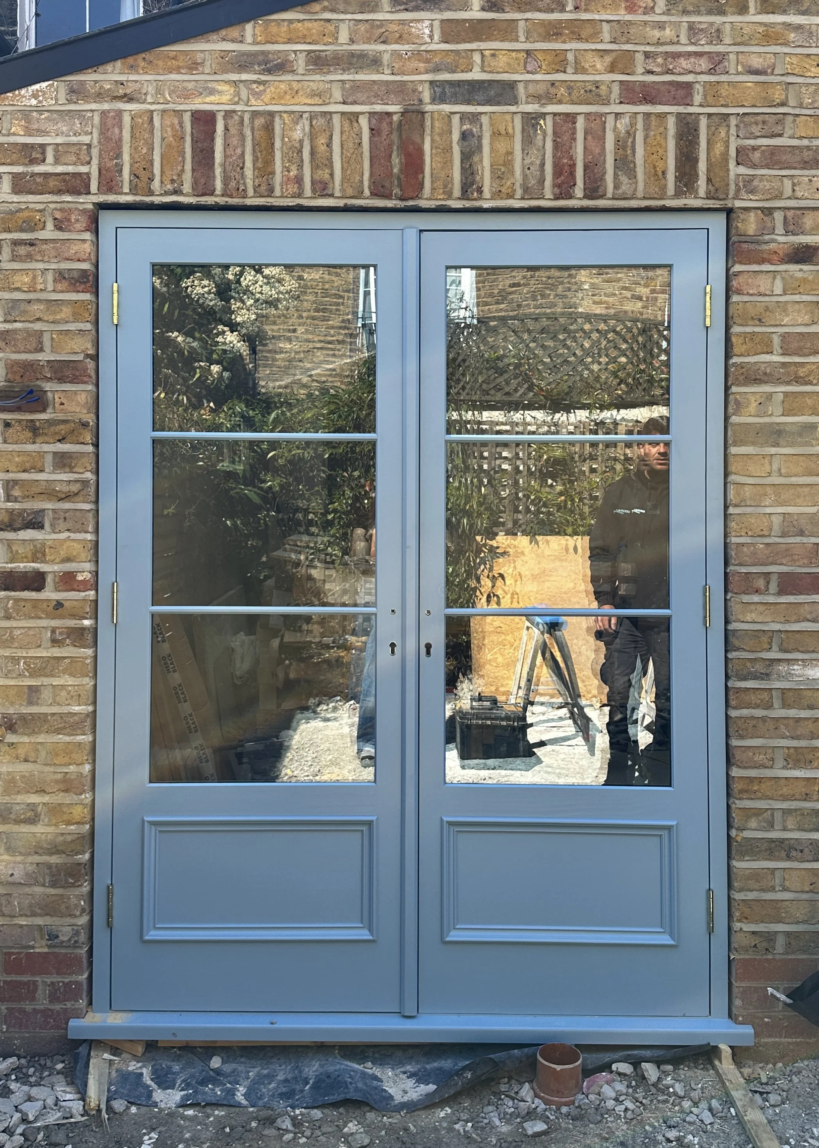
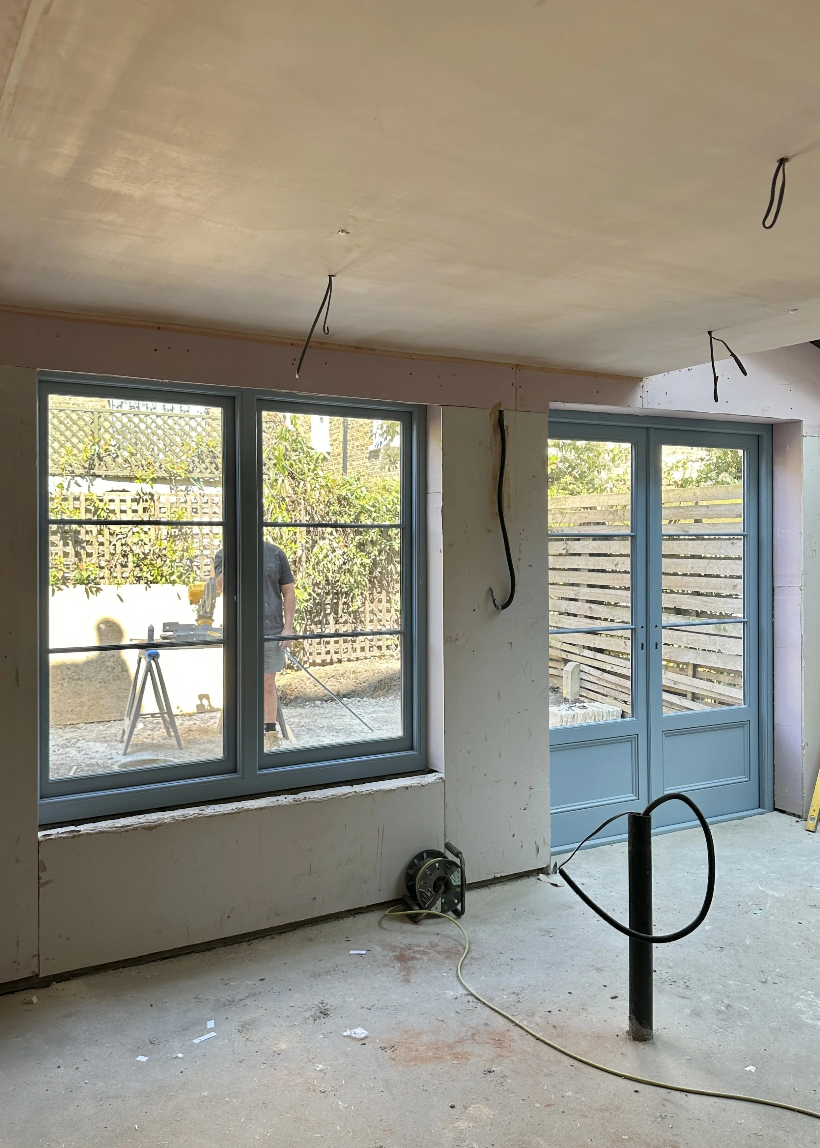
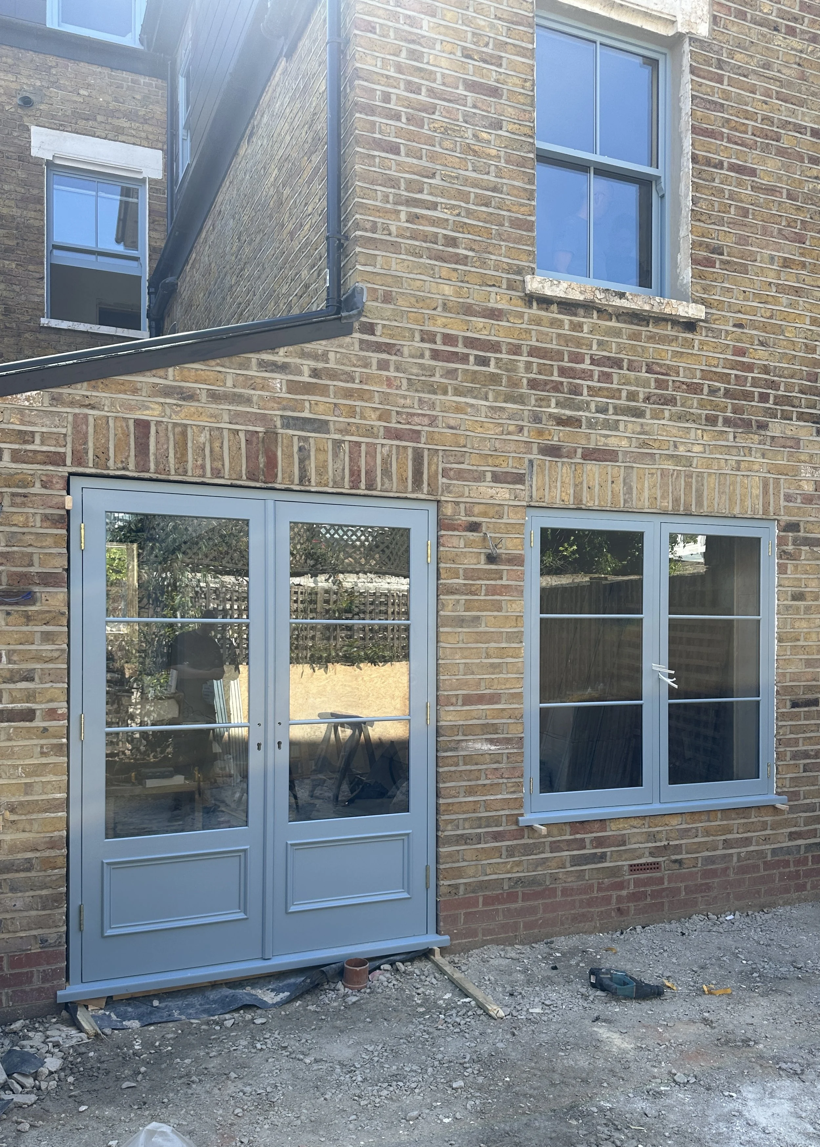
Feeling blue, in the best way
-
![]()
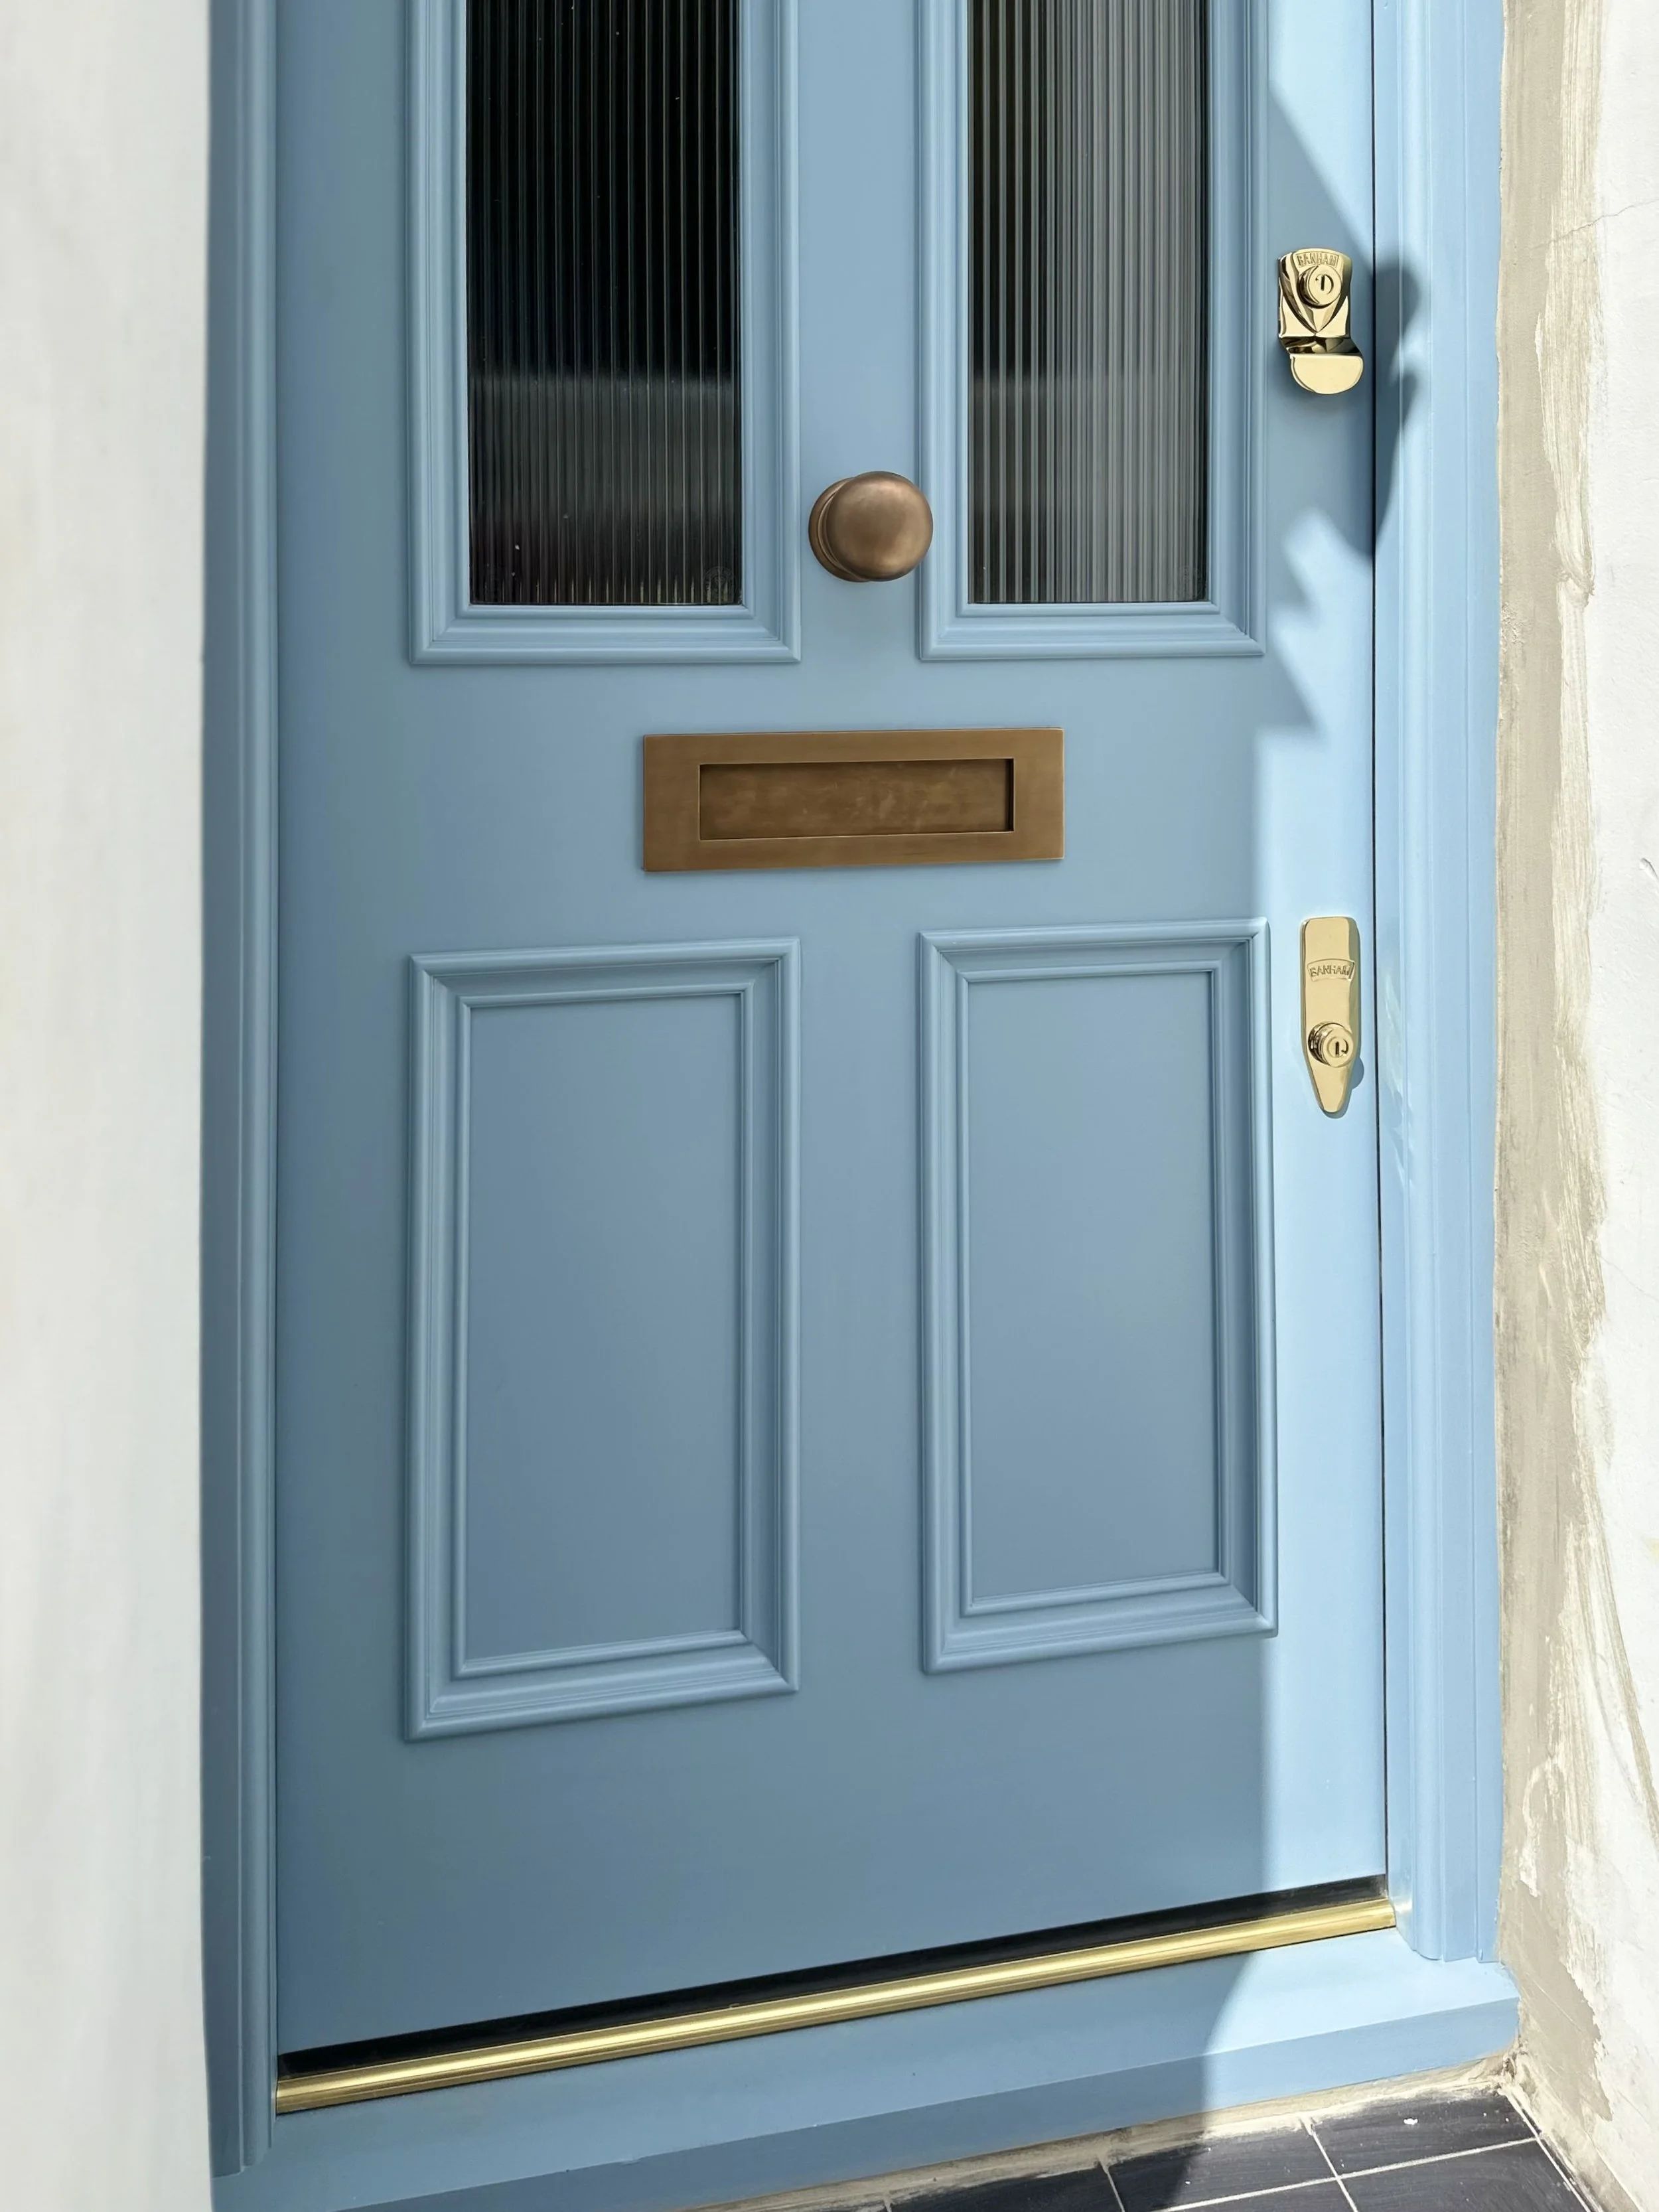
With a rich, velvet-like finish, the factory-sprayed coating brings out the depth of colour and luminous quality of Garter Blue by Edward Bulmer.
-
![]()
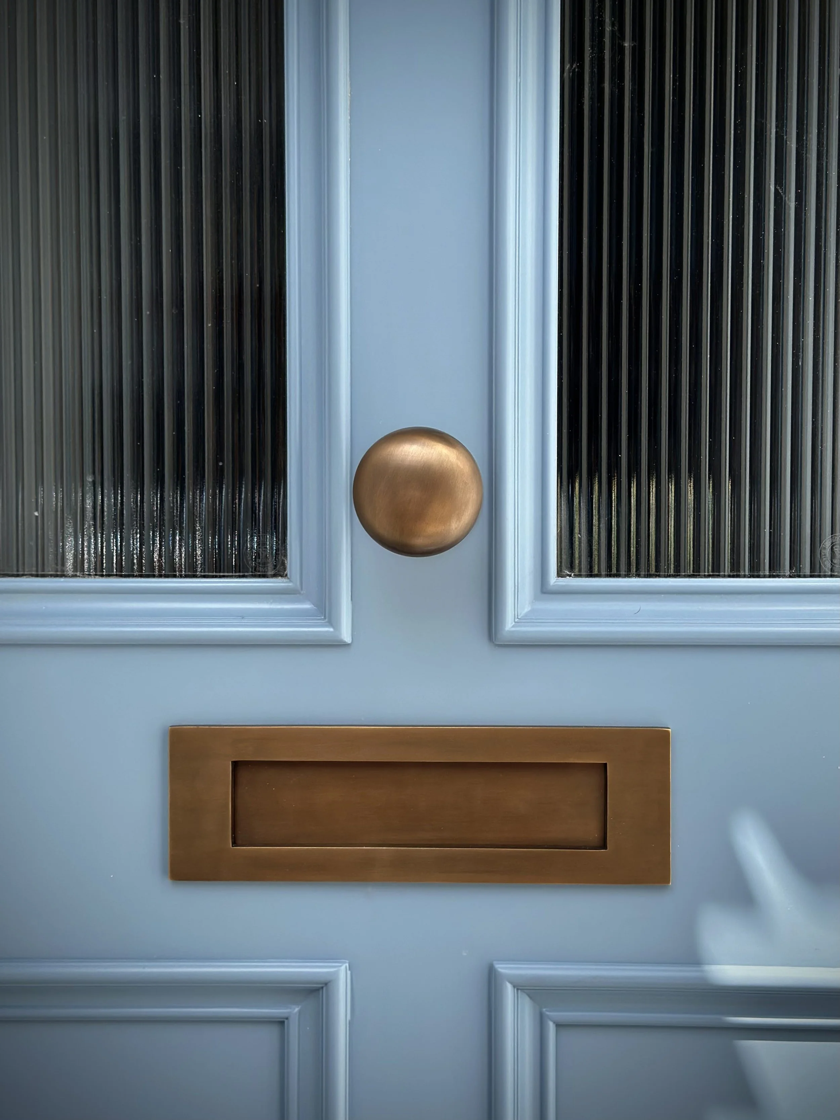
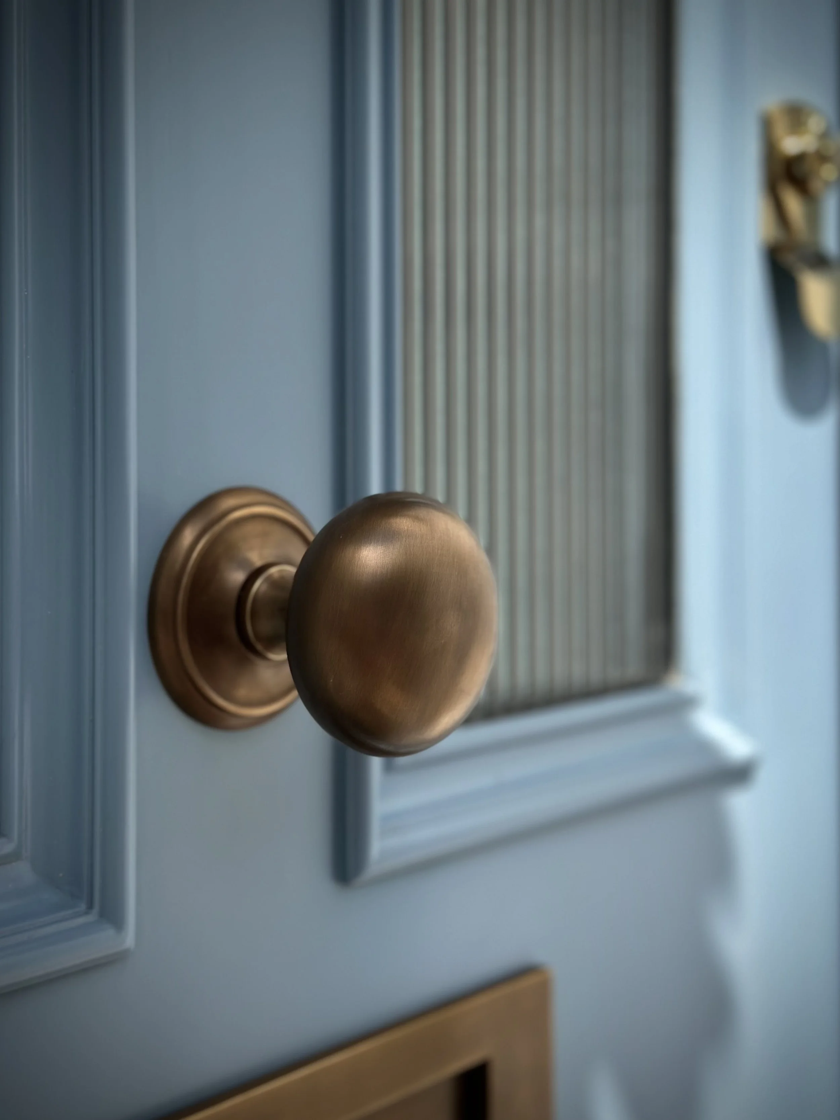
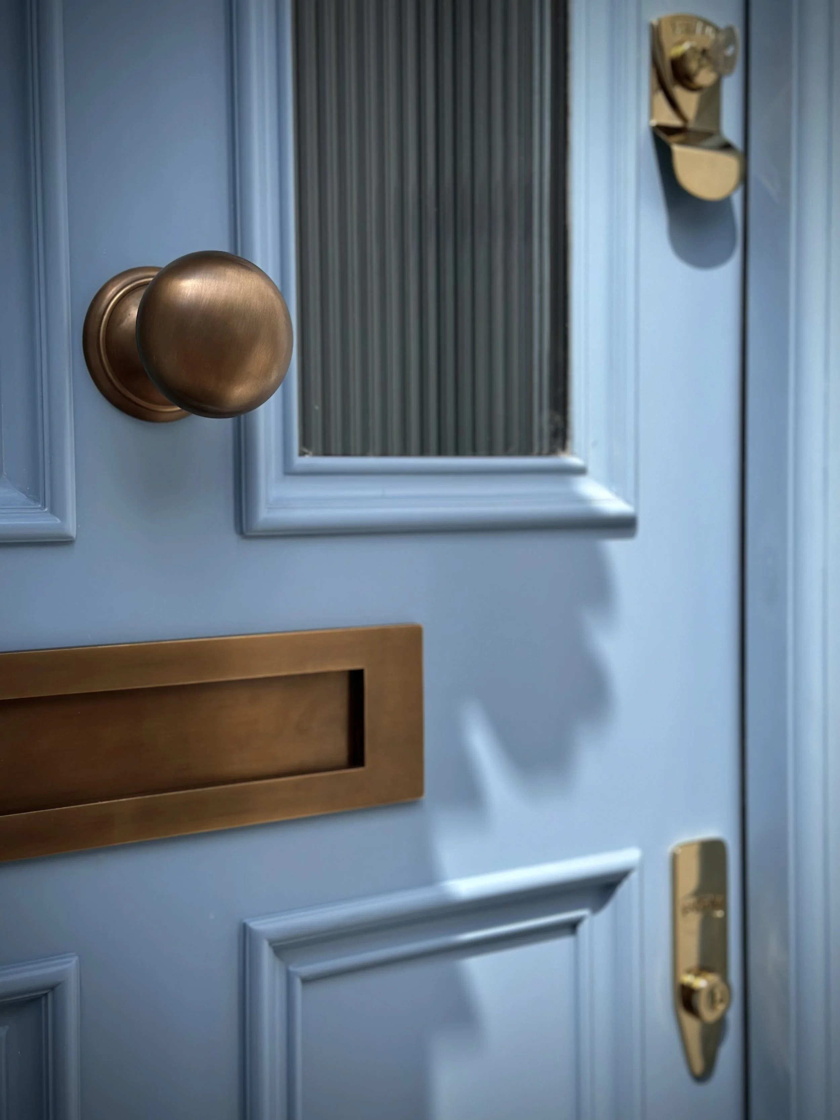
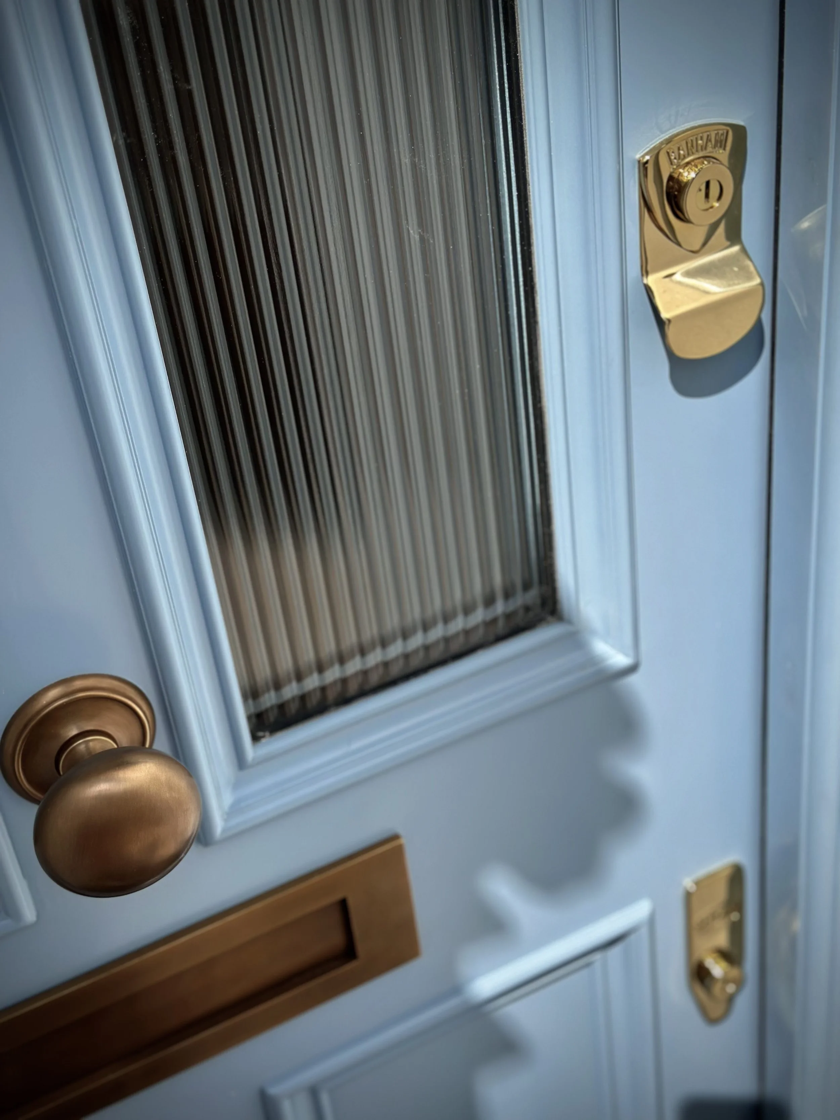
Brushed brass with a satin finish, the door knob and letterplate were sourced by the clients and installed carefully by our team.
-
![]()
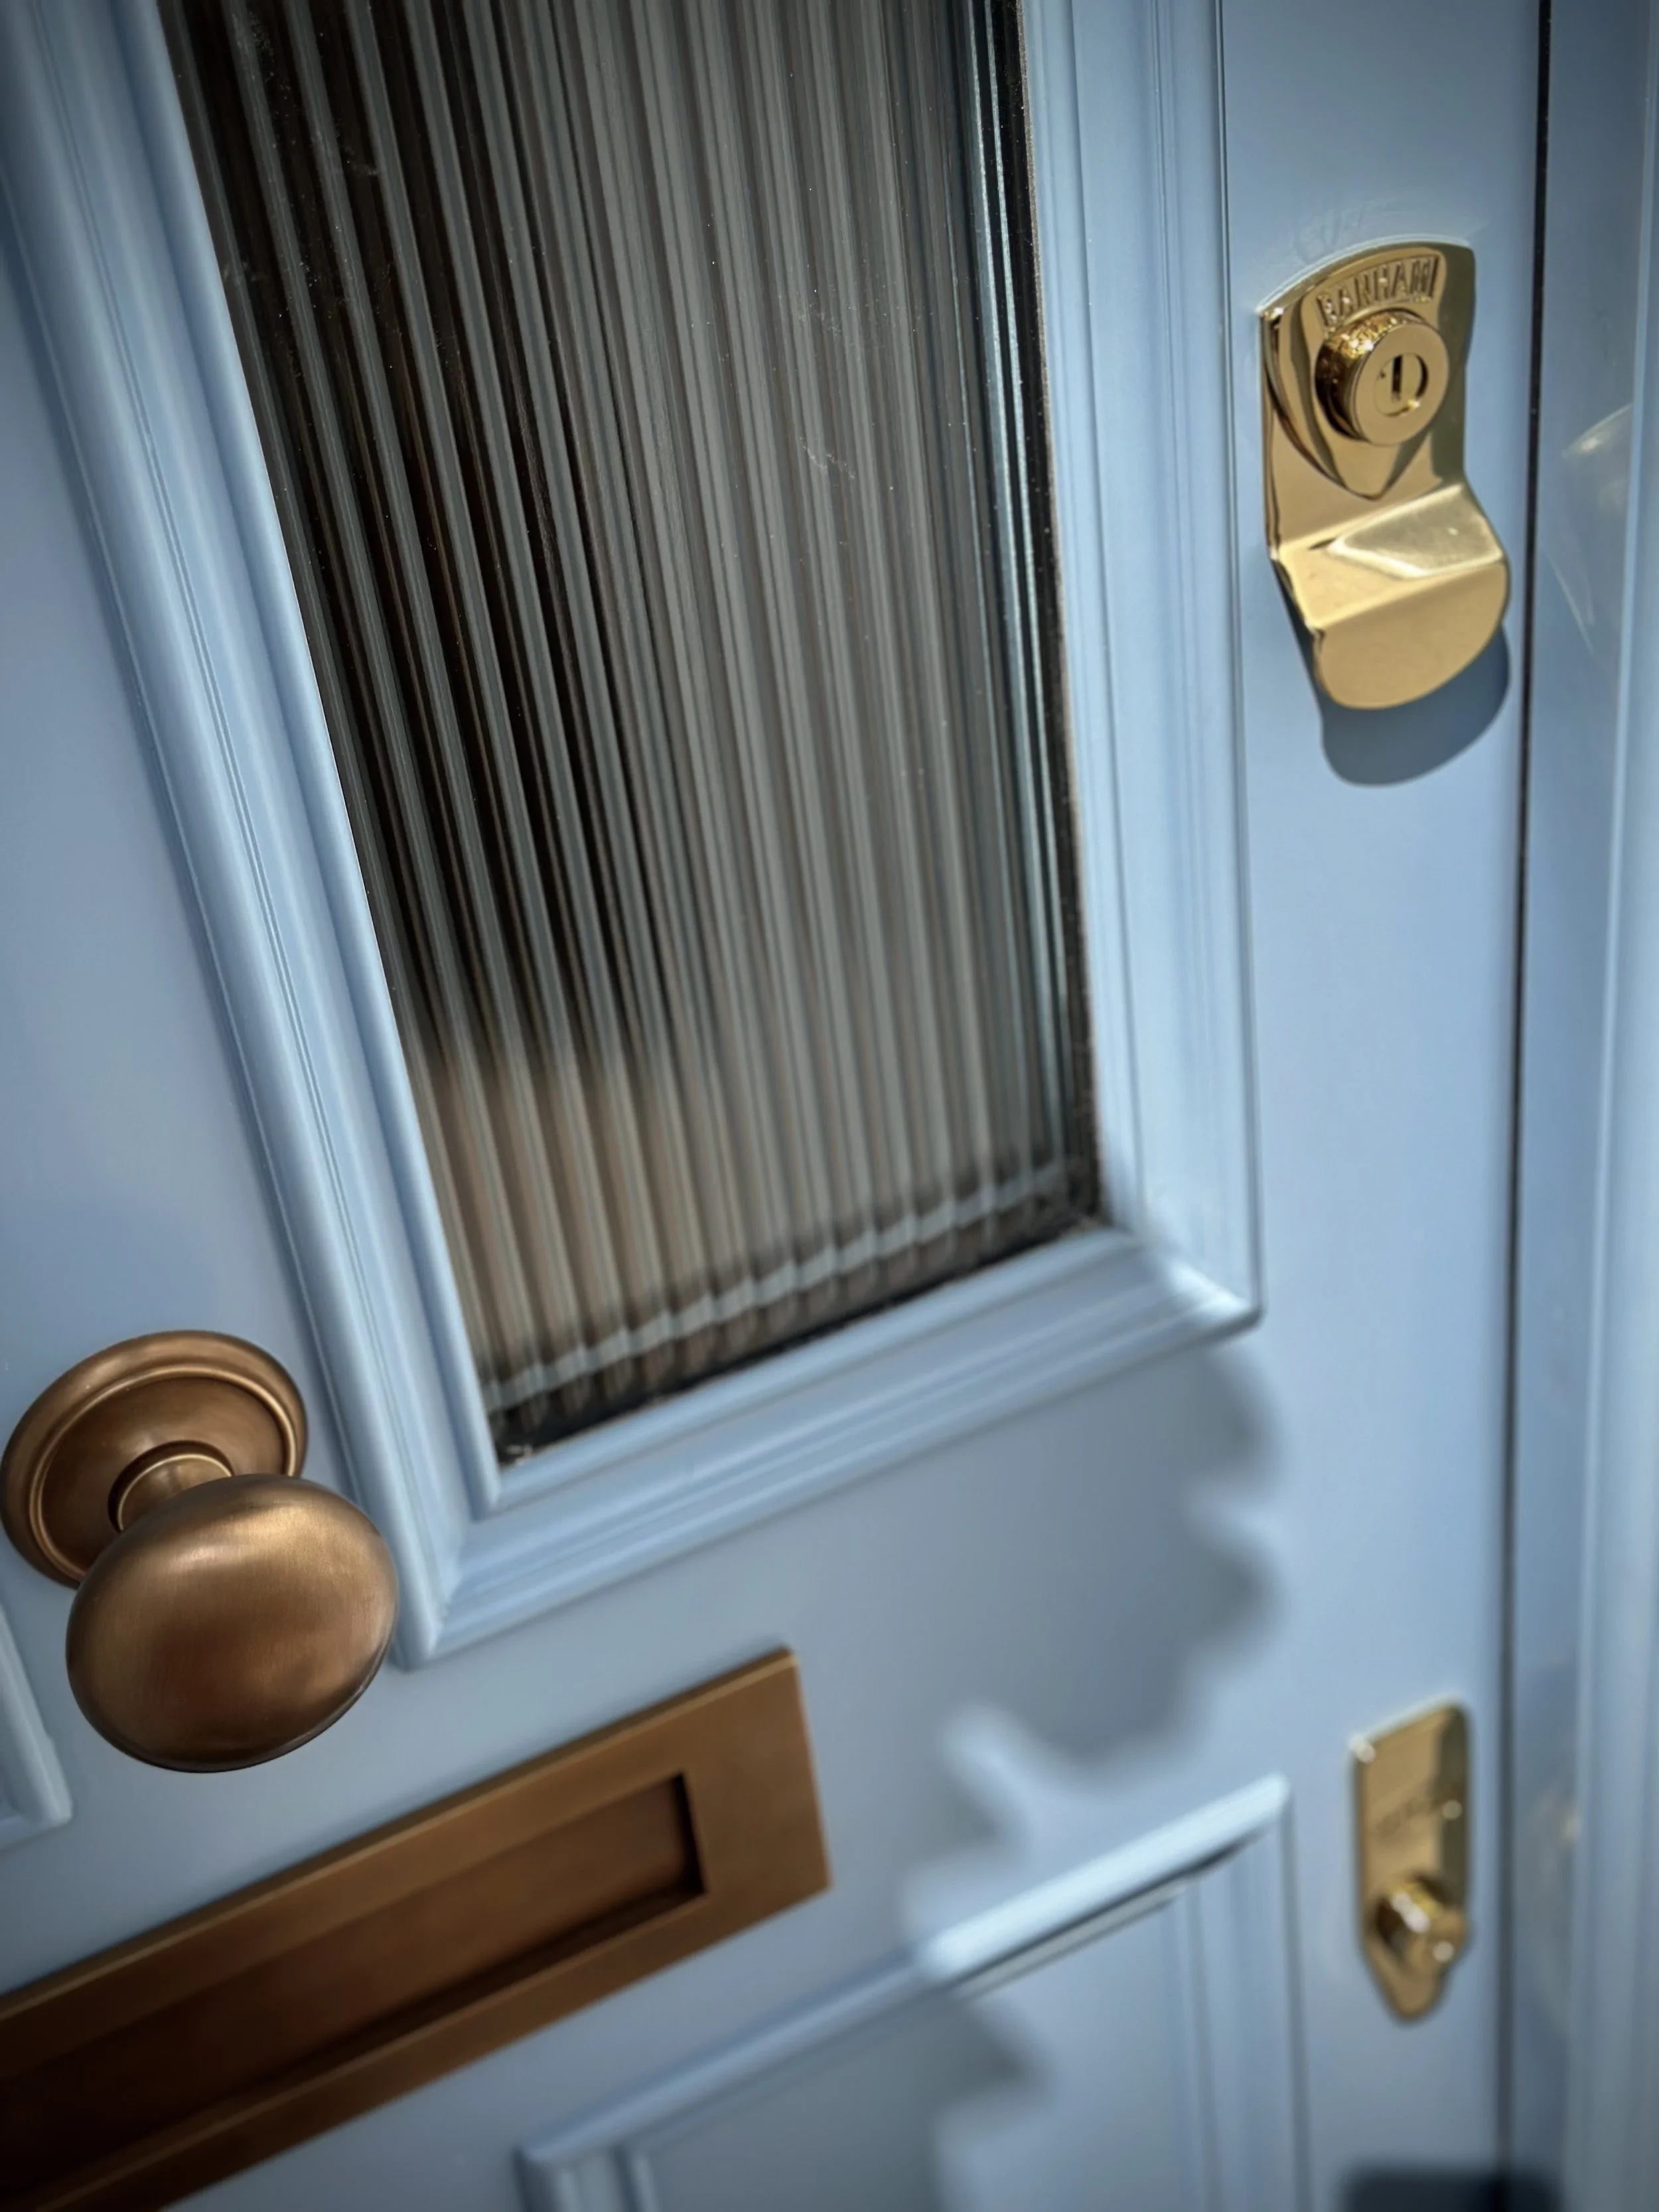
Banham locks in polished brass offer safety and elegance.
-
![]()
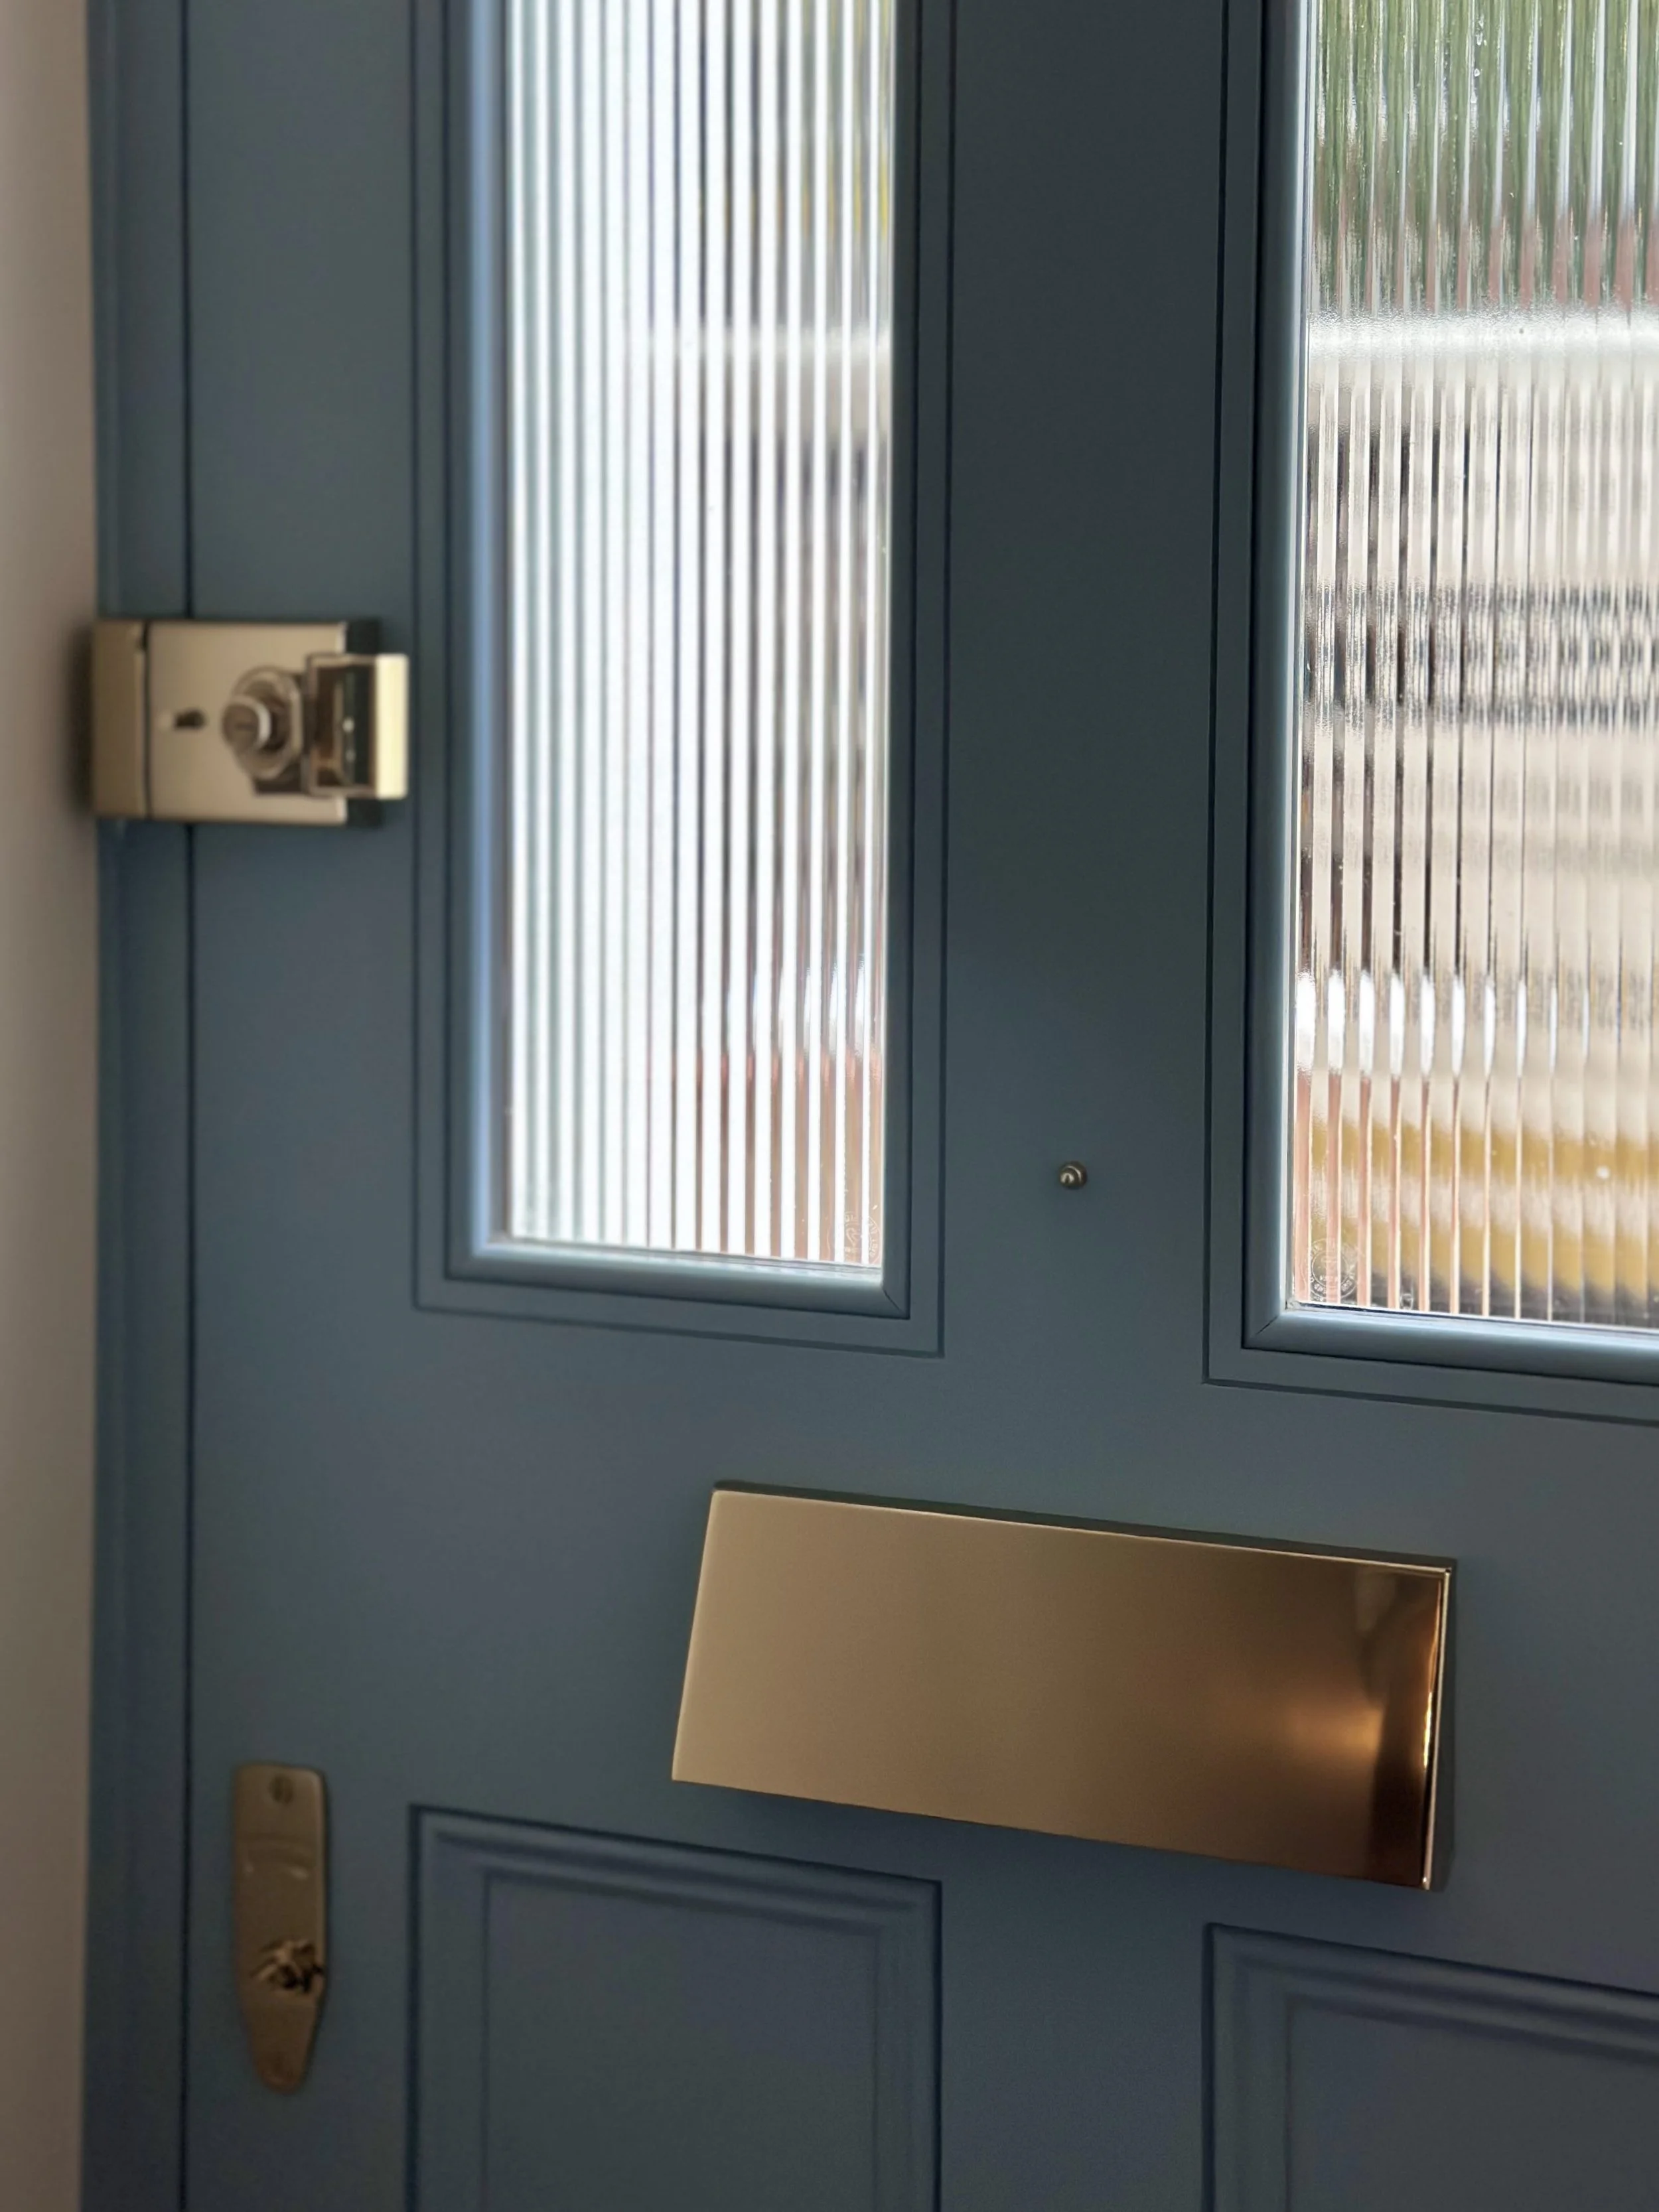
To tie the door furniture together, a polished brass Banham letter hood adds a tasteful touch and contrast to the cool blue door.
-
![]()
It all begins with an idea. Maybe you want to launch a business. Maybe you want to turn a hobby into something more.
-
![]()
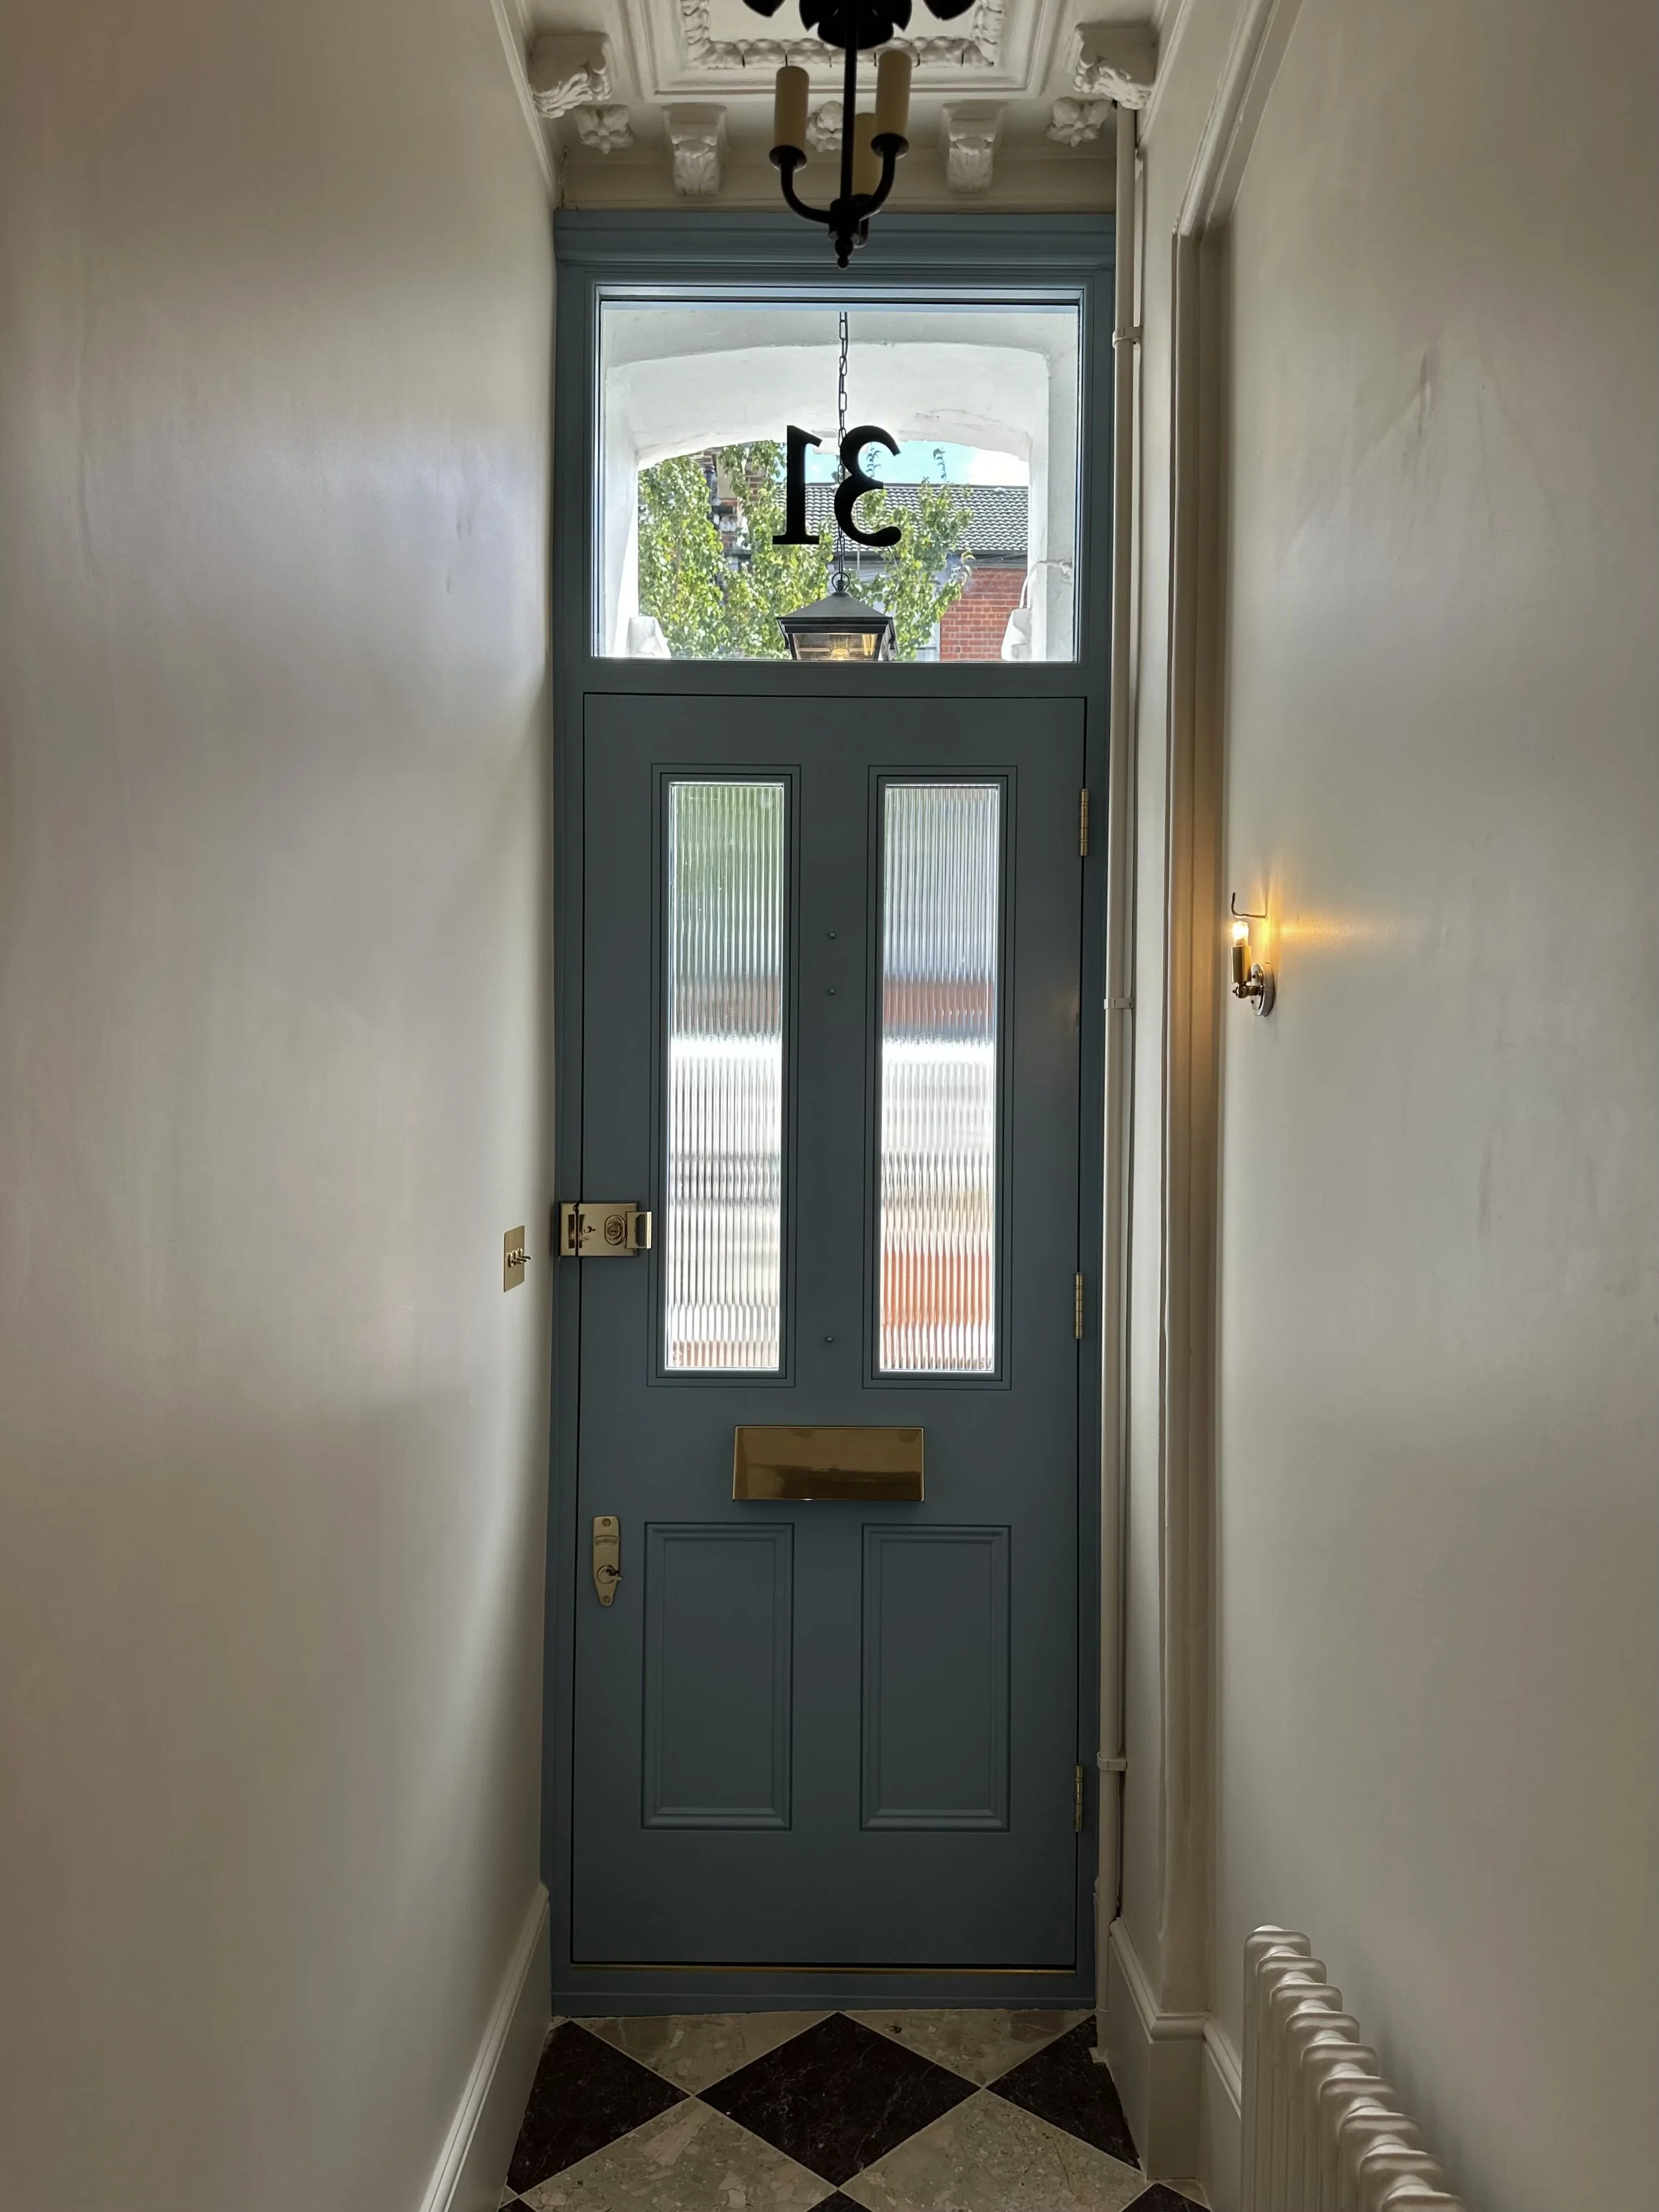
Perfectly suited to the hallway, this understated four-panel Victorian front door echoes the home’s exterior facade, while complementing and accentuating the period features throughout the interior.
-
![]()
Reeded glass is a timeless choice, allowing beautiful streams of natural light to filter through while maintaining privacy within the home.
-
![]()
While offering privacy, the glass still allows for a sense of visibility, making it easy to recognise a familiar face or know when the postman or a delivery has arrived.
-
![]()
A smart yet often overlooked detail, the curved pull on the Banham lock’s backplate makes opening and closing the door effortless — simply pull the door towards you or ease it shut.
-
![]()
Two locks, one key. Banham locks are designed to work from a single key, keeping things simple and secure. Additional keys are available directly from Banham for £30, as their specialist keys cannot be replicated by standard key cutters.
-
![]()
A stunning front door, elegantly designed for a beautiful welcome for years to come.