The Howard
Currently ongoing…
This beautiful property was purchased by our young, creative clients with one ambition in mind: to make it their forever home.
Having already done a wonderful job of making the house their own through carefully considered furnishings, thoughtful styling and individual decorative touches, a few years in, they turned their attention to one of the home's biggest challenges: the windows.
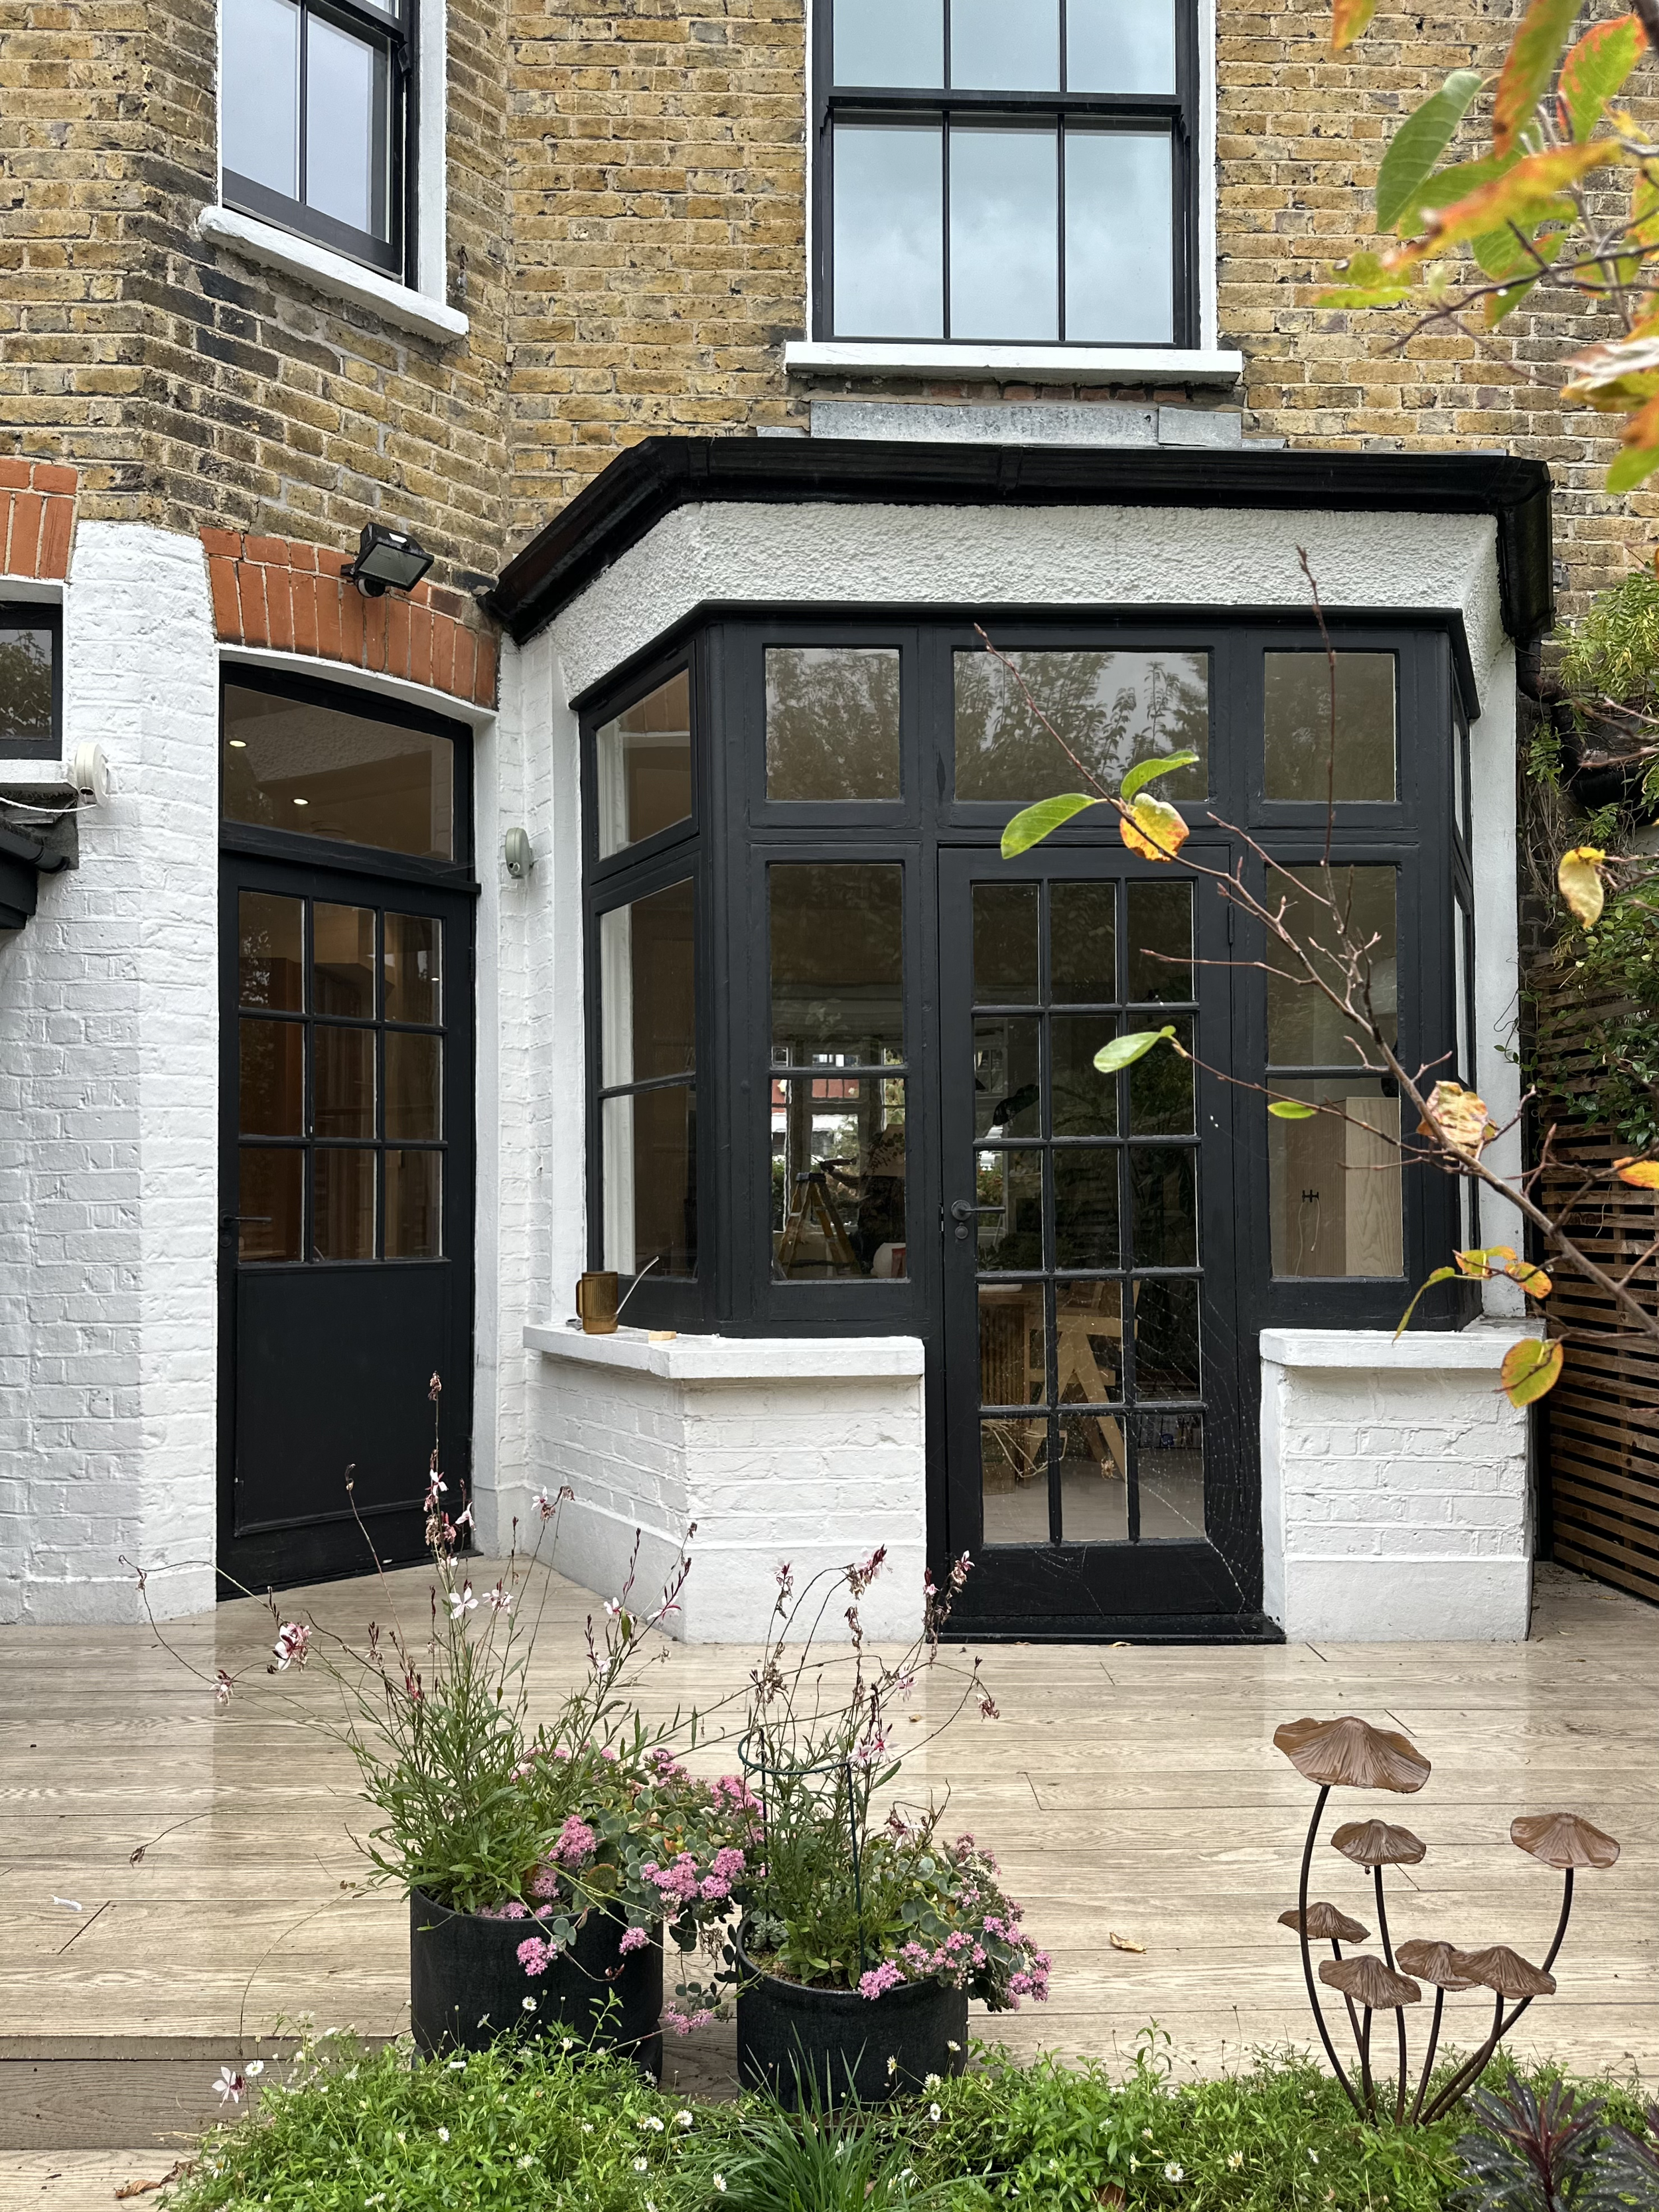
The character of this early 20th-century home is defined by its elaborate original joinery. Two striking five-panel bow windows welcome you at the front of the property, their gentle curves creating a beautiful contrast against the clean, elegant lines of the entrance porch.
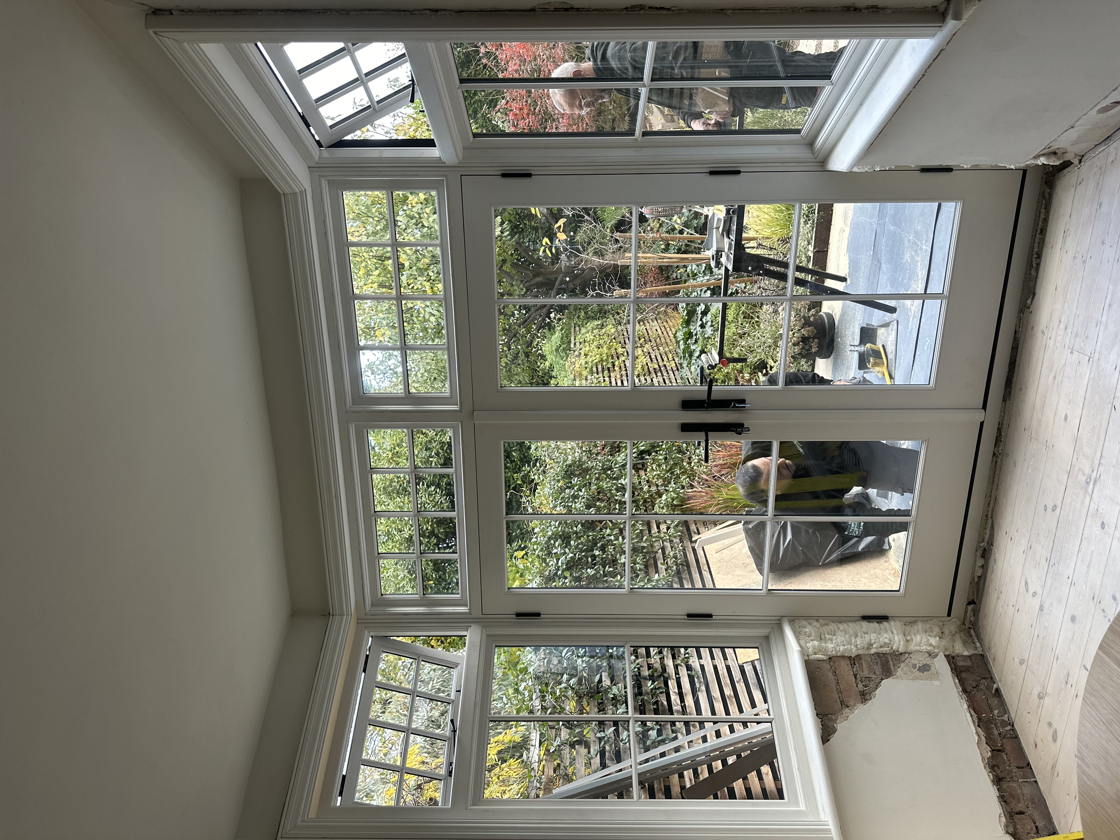
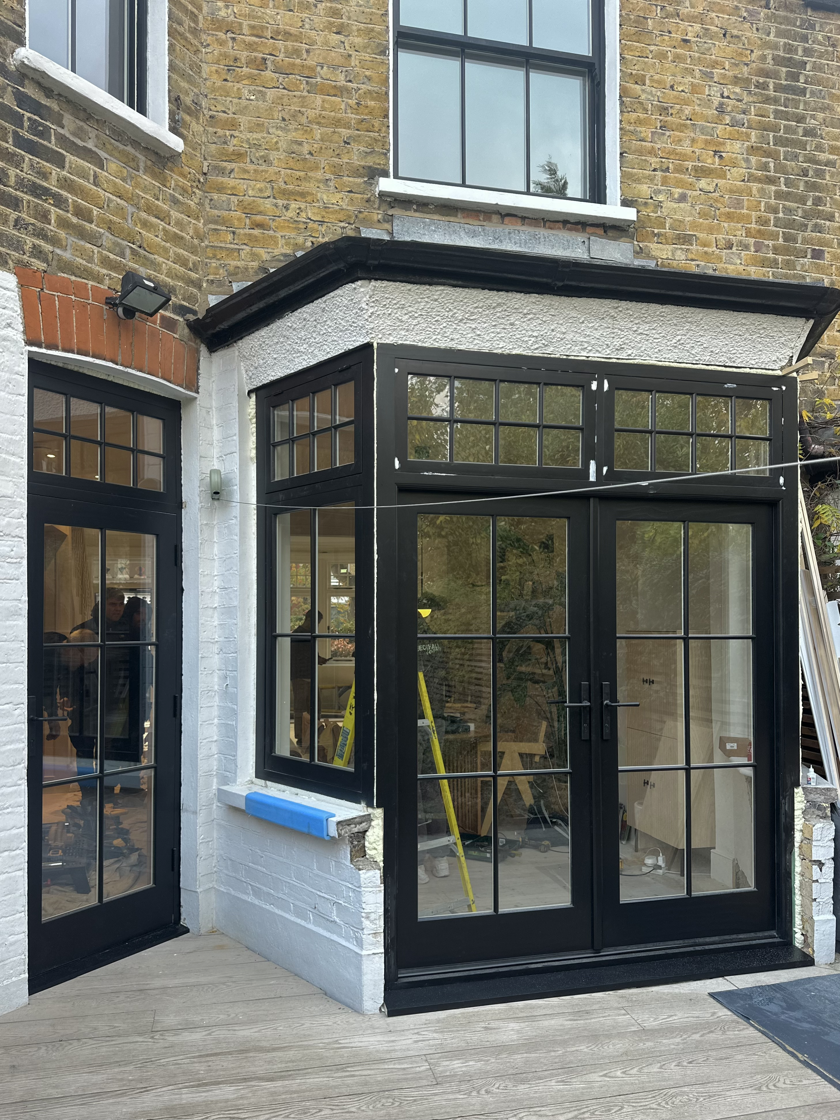
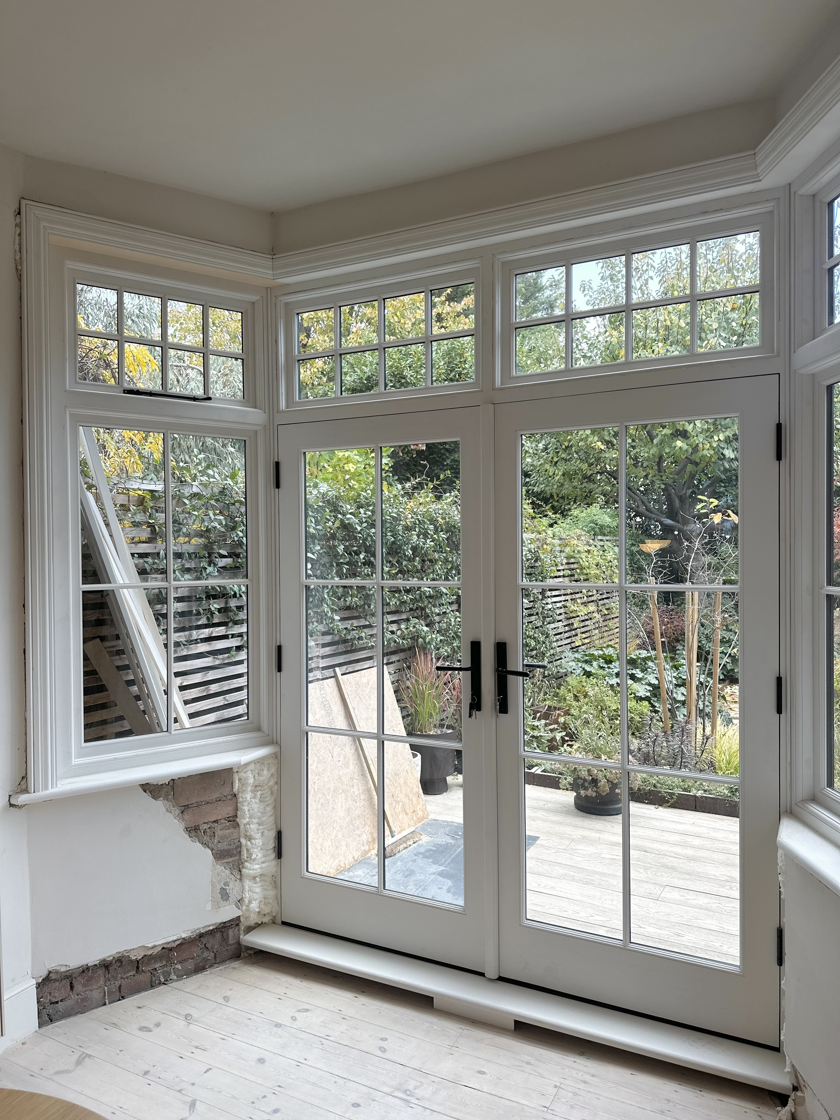
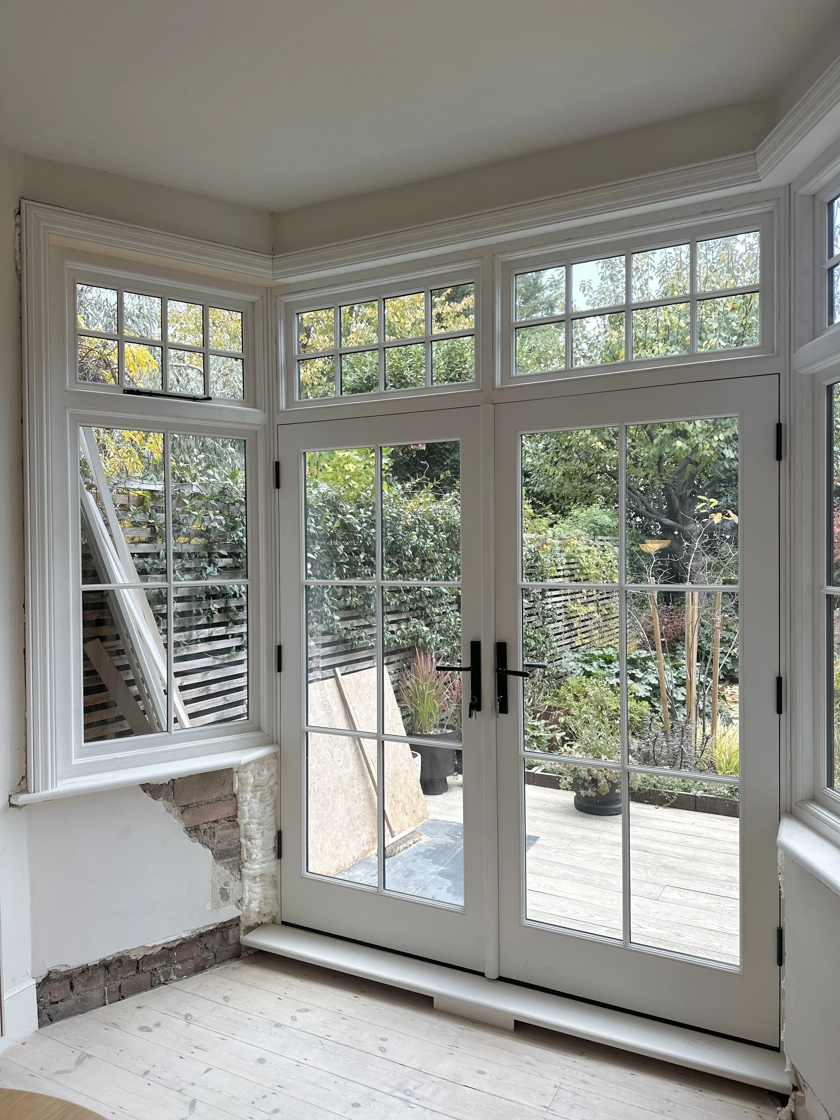
Around the back, the architectural detailing continues. A wonderful collection of original-style joinery frames views of the characterful garden, including two sets of rear doors and an especially beautiful arrangement of carefully proportioned casement windows. Together, these form an elaborate bay in the dining area, bringing both light and a connection to the garden into the heart of the home.
It was important that any new joinery respected these defining features, complementing the home's original architecture while bringing the comfort, warmth and performance our clients wanted for the years ahead.
Click above to see our Instagram post.
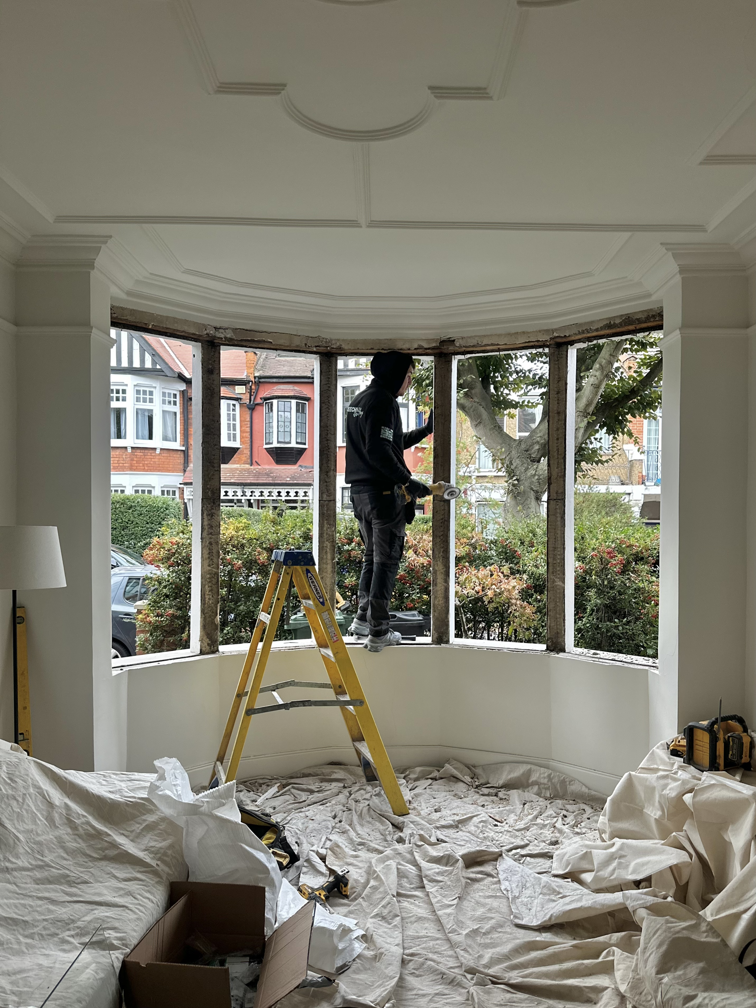
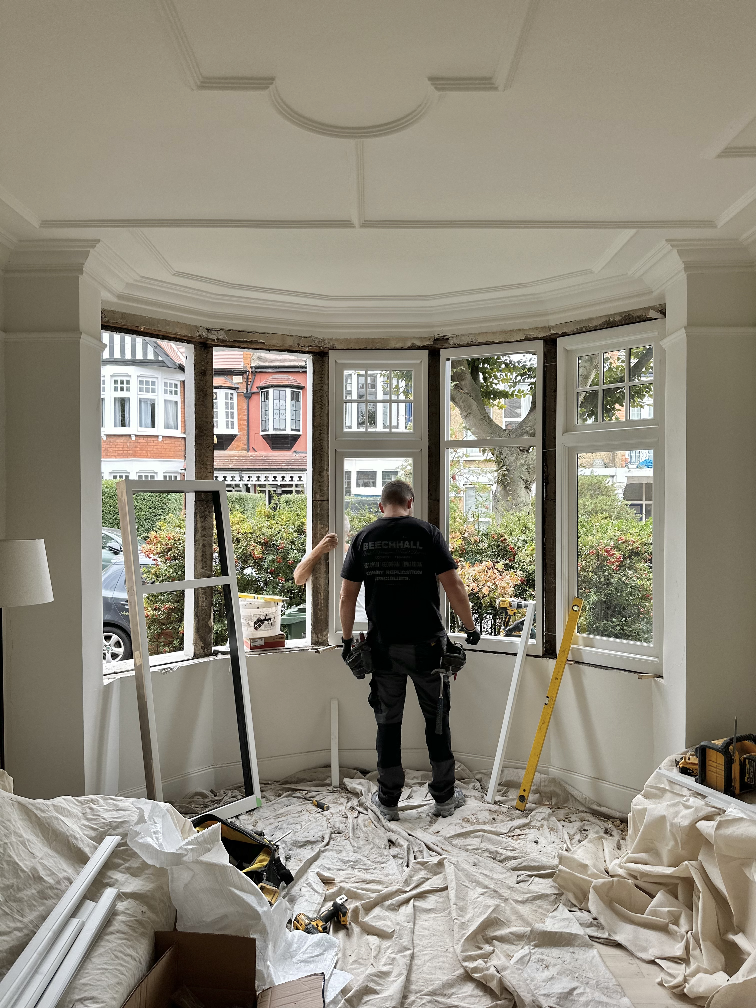
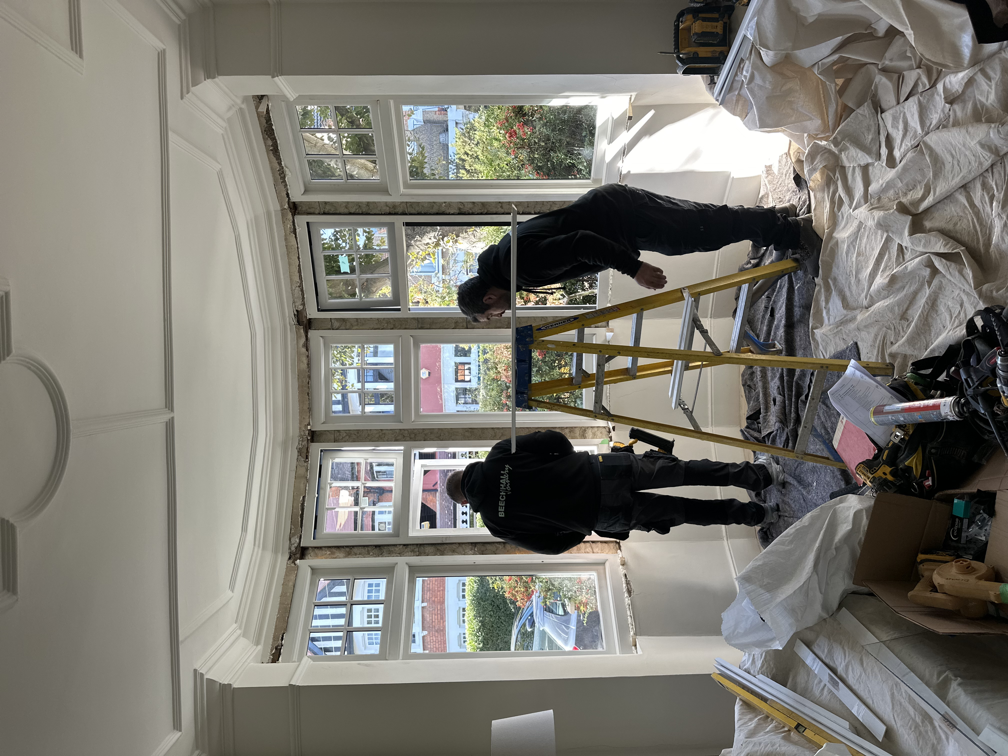
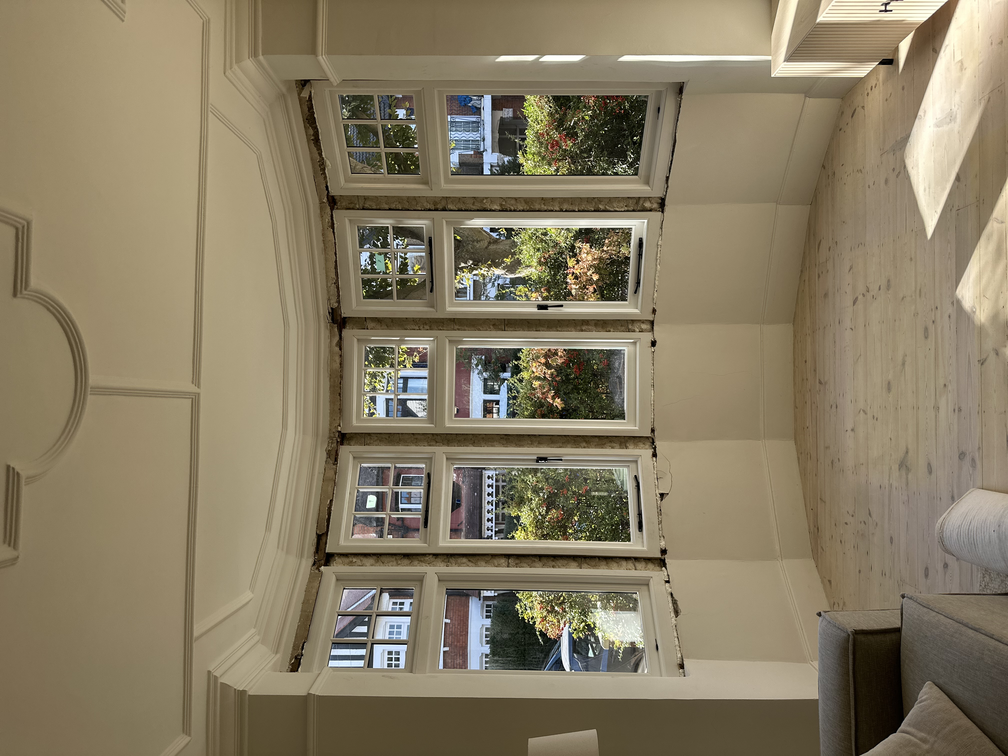
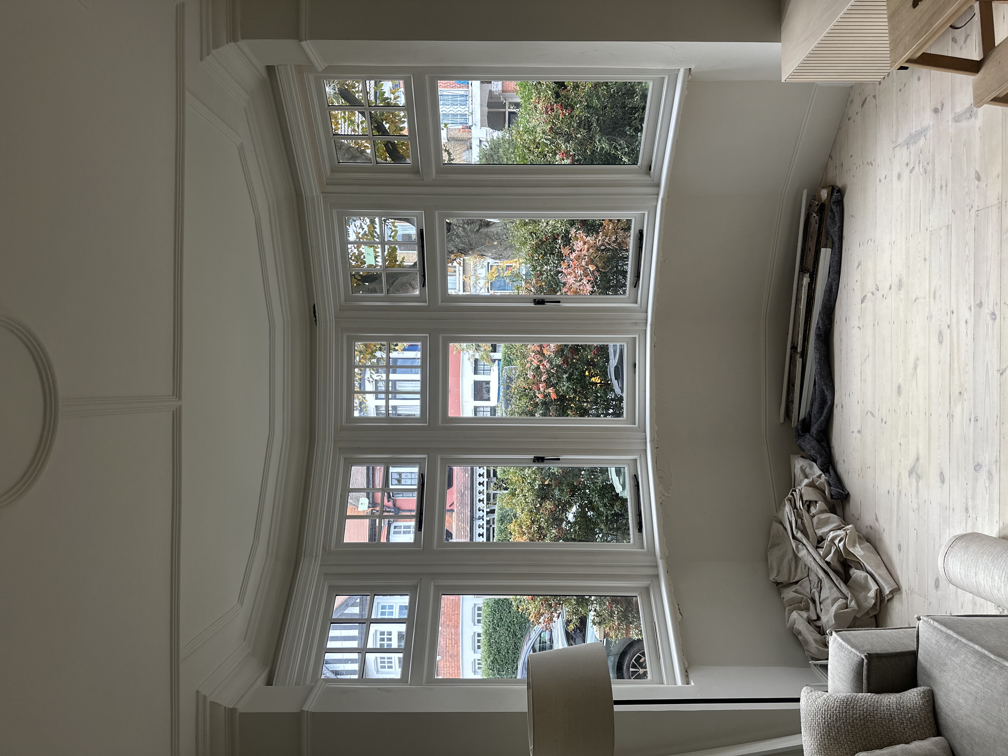
Step by step.
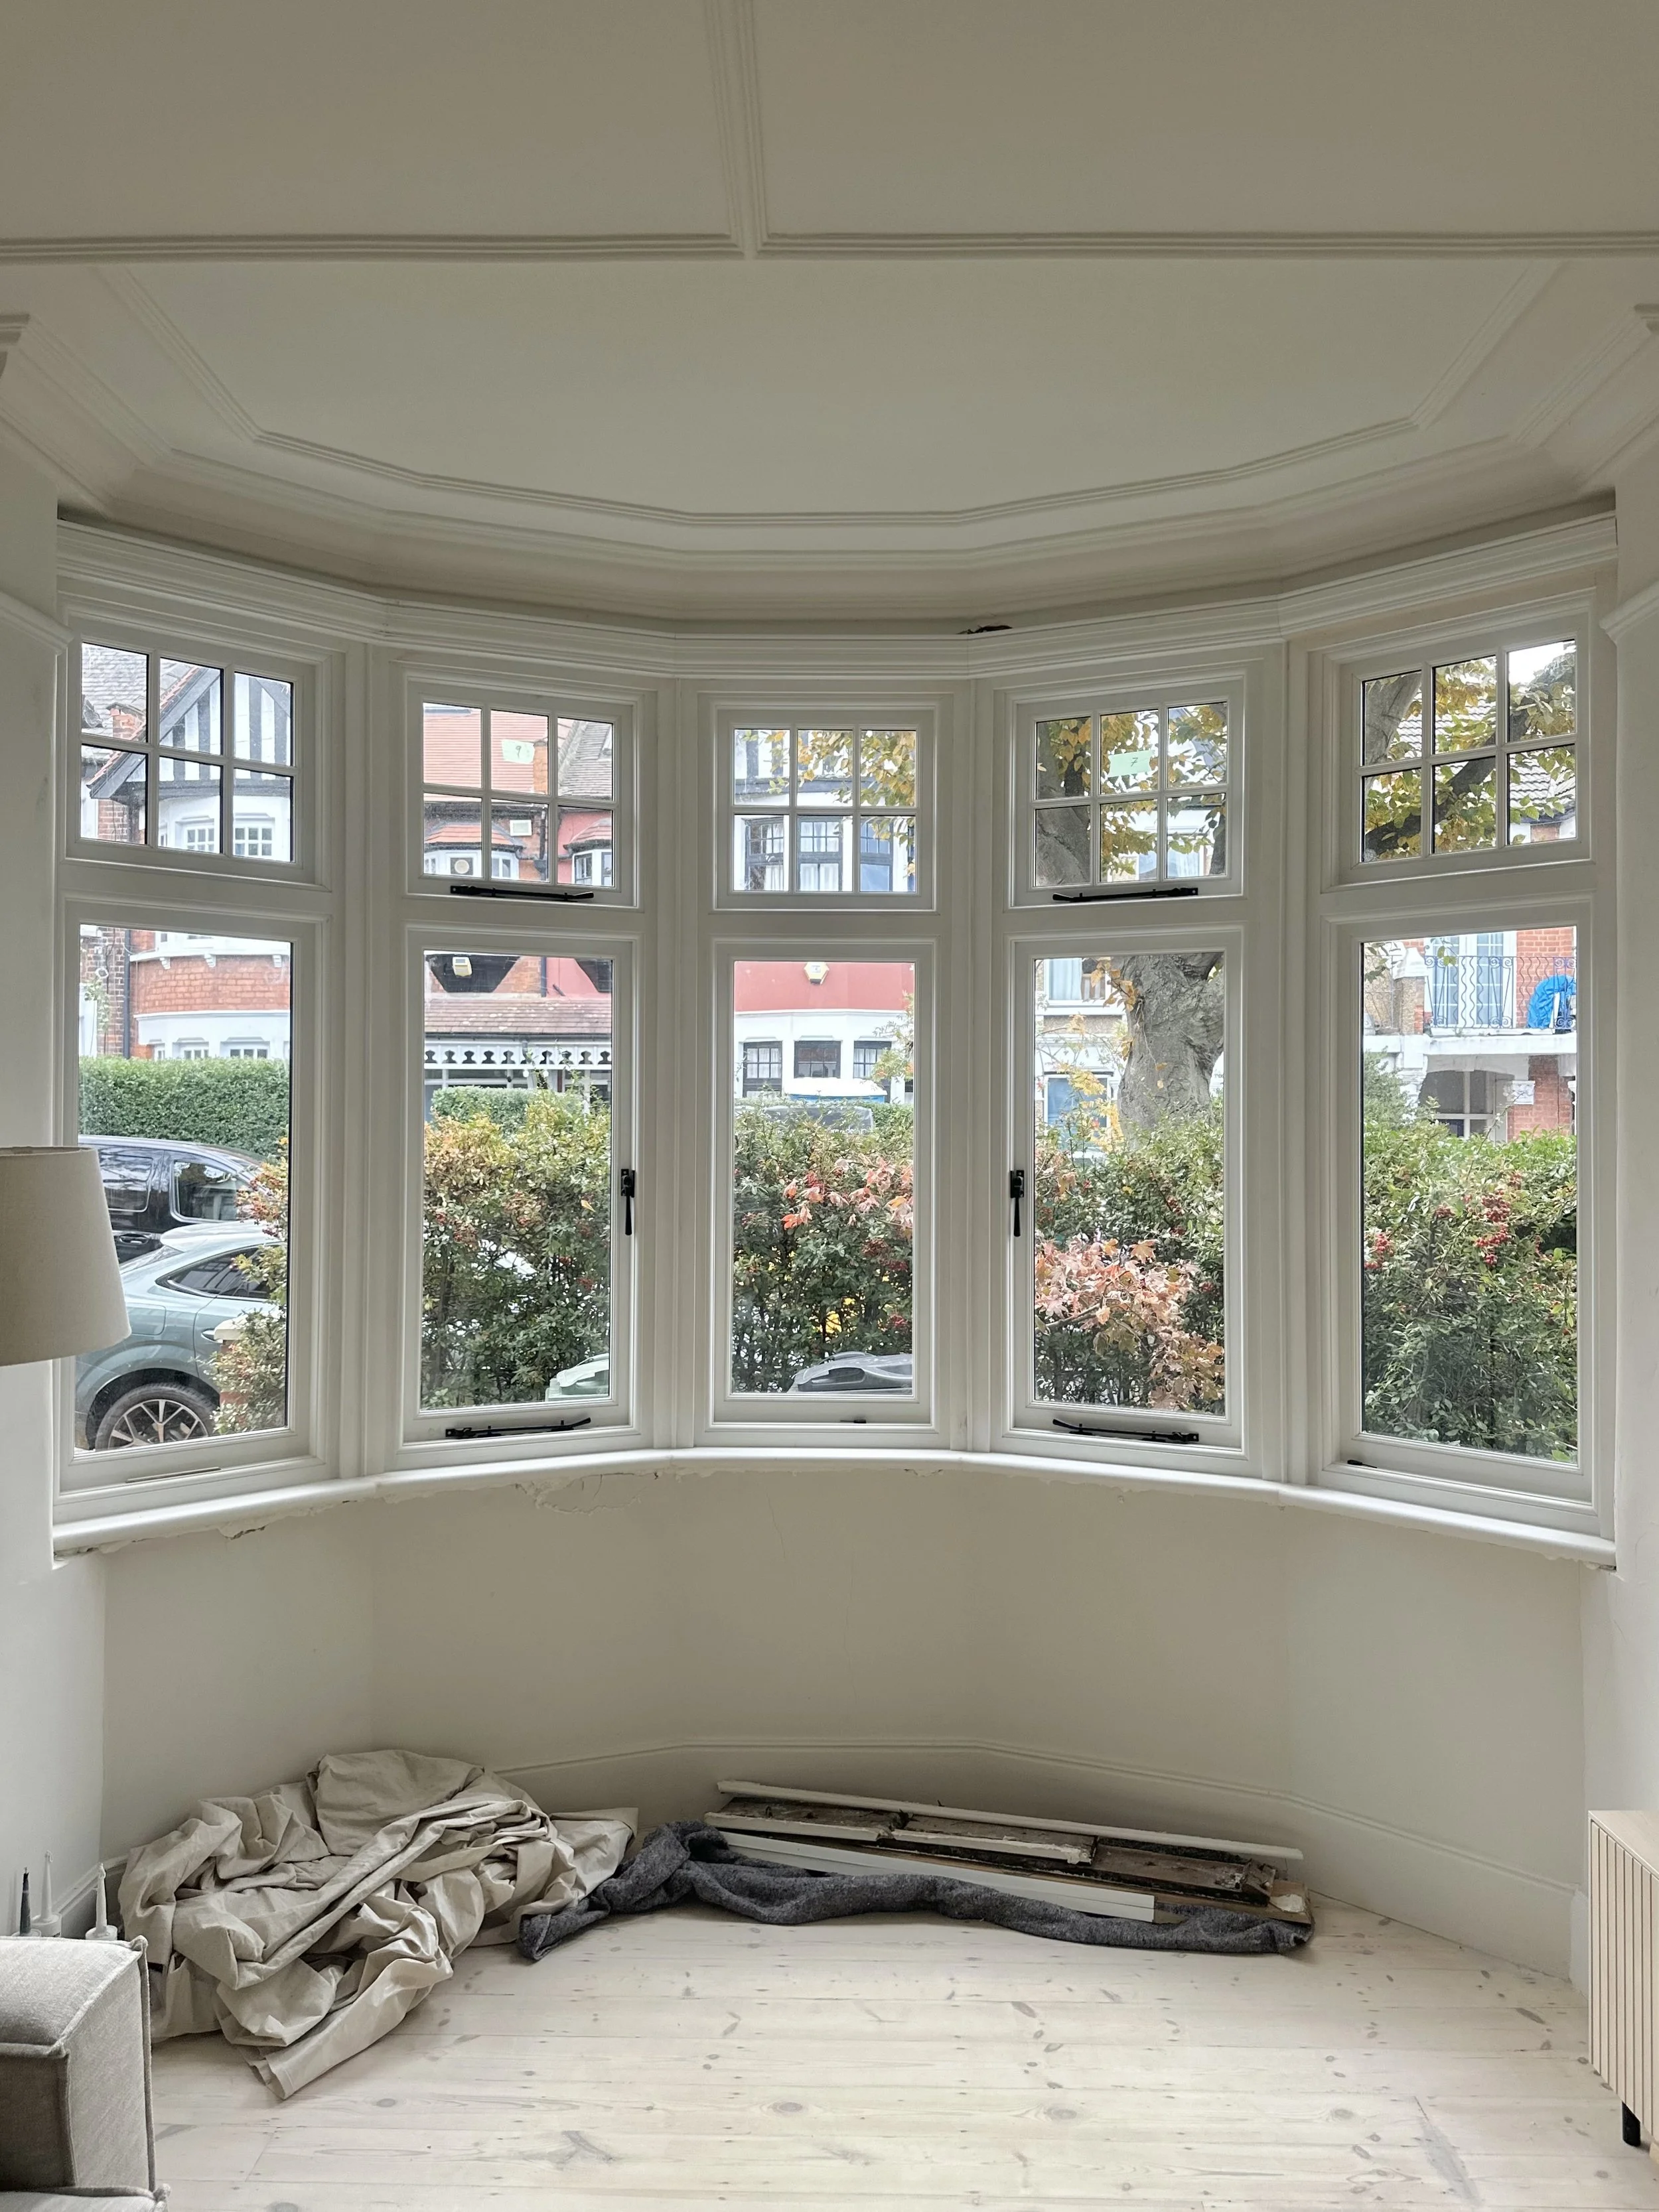
Reinstating these 5 panel bow windows presents a fair amount of challenges. Original window openings are often out of square and may sit unevenly within the cill, resulting in an unbalanced appearance and complications when aligning the new installation.
Our surveyors are careful to analyse your original windows, as they may form part of the building's structural support system and carry considerable loads from the structure above. When removing weight-bearing windows, our expert installers use ceiling support mounts and are careful to preserve original brickwork and masonry details.
The aim is to ensure that the new windows complement the existing exterior brickwork and sit evenly within their respective openings. This involves achieving consistent proportions, ensuring each window is square and equally spaced, aligning corresponding angles and maintaining a uniform appearance across the individual cills.
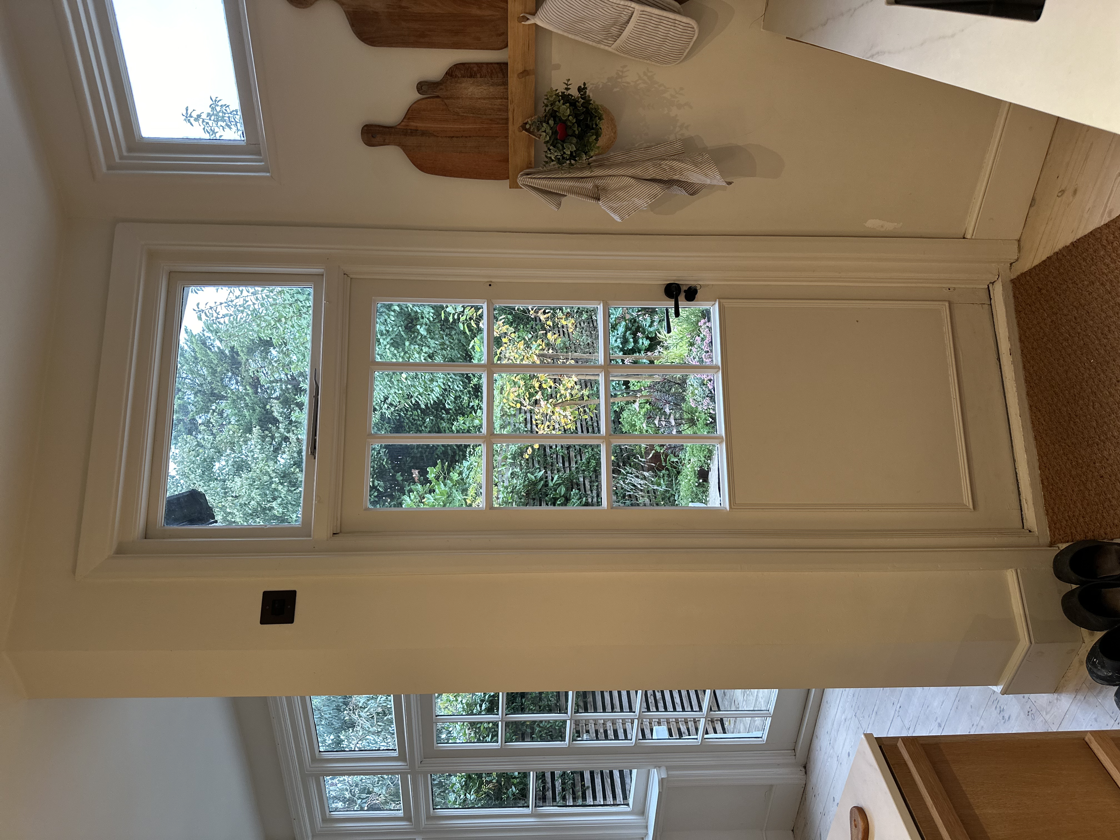
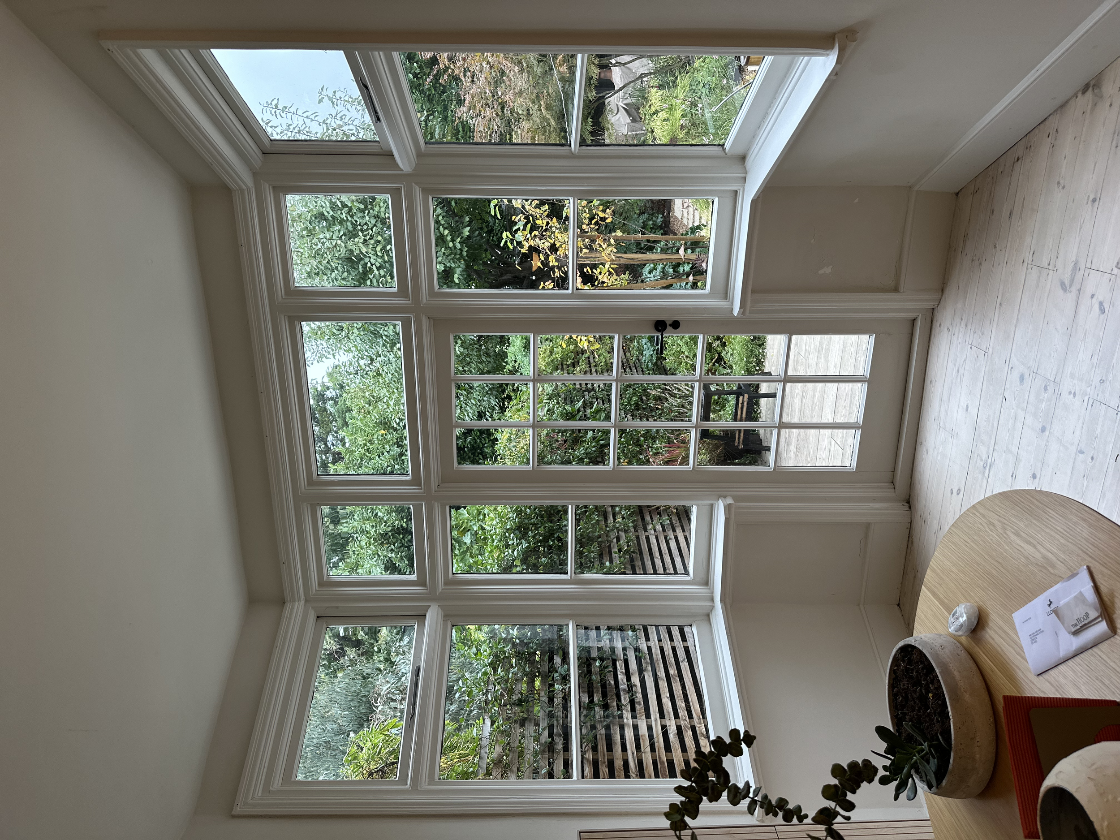
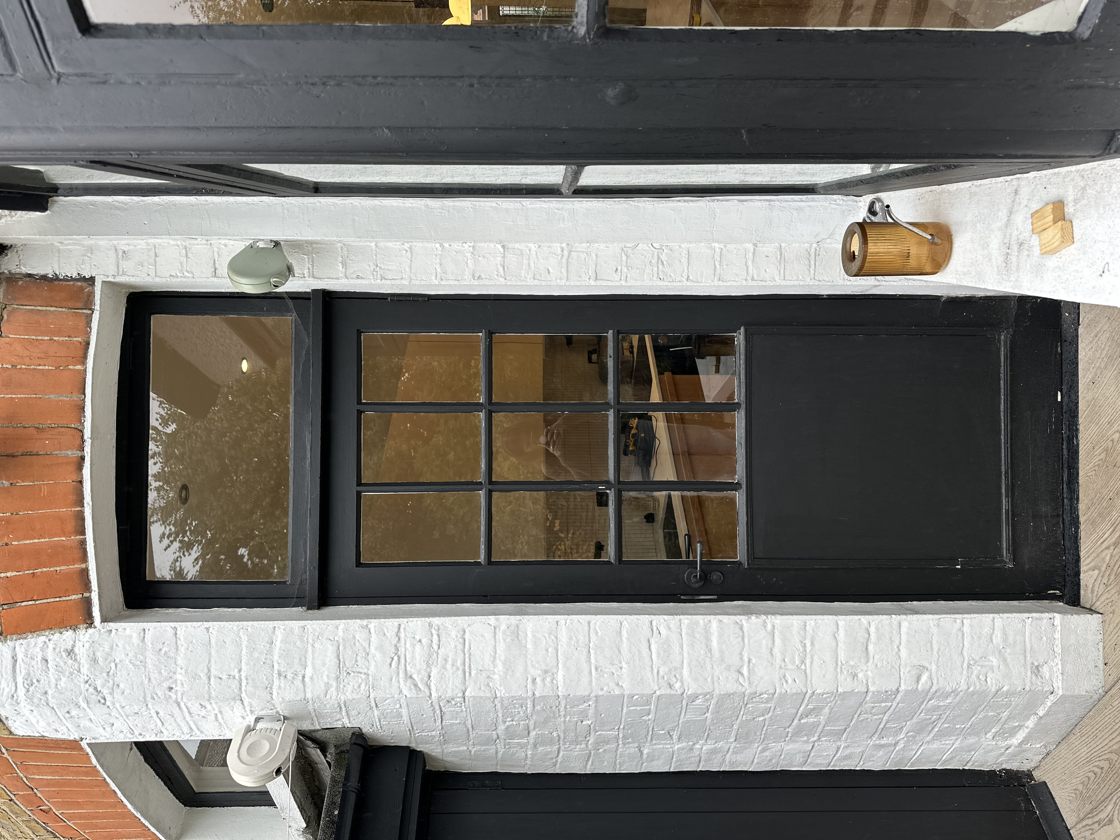
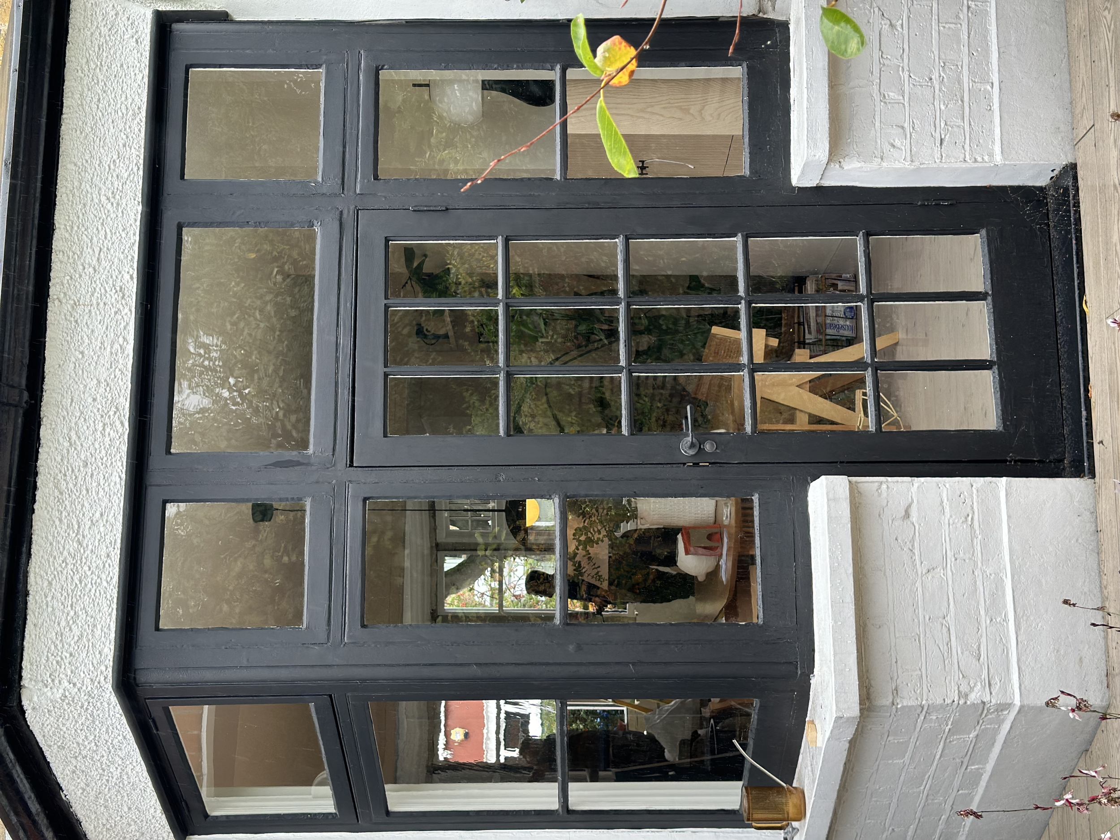
A closer look.
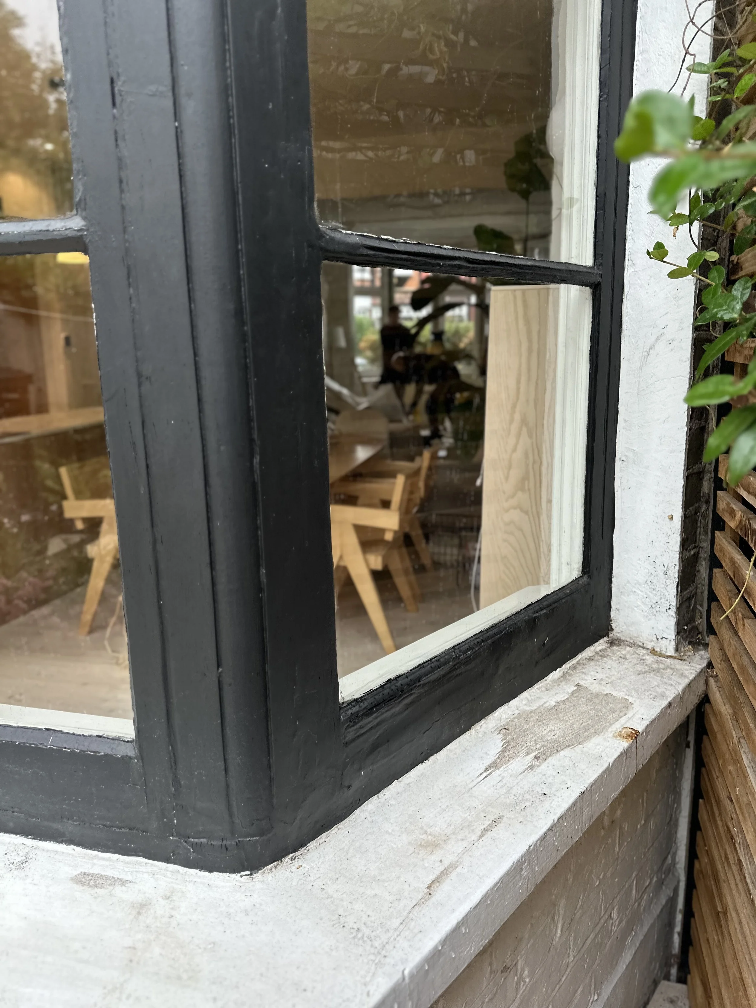
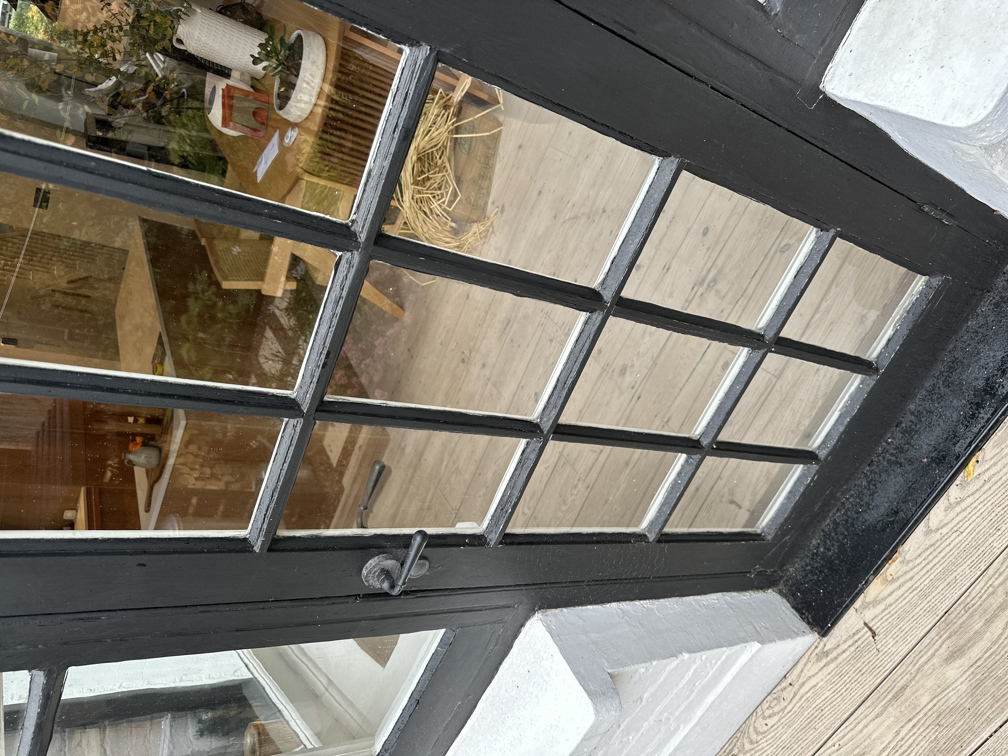
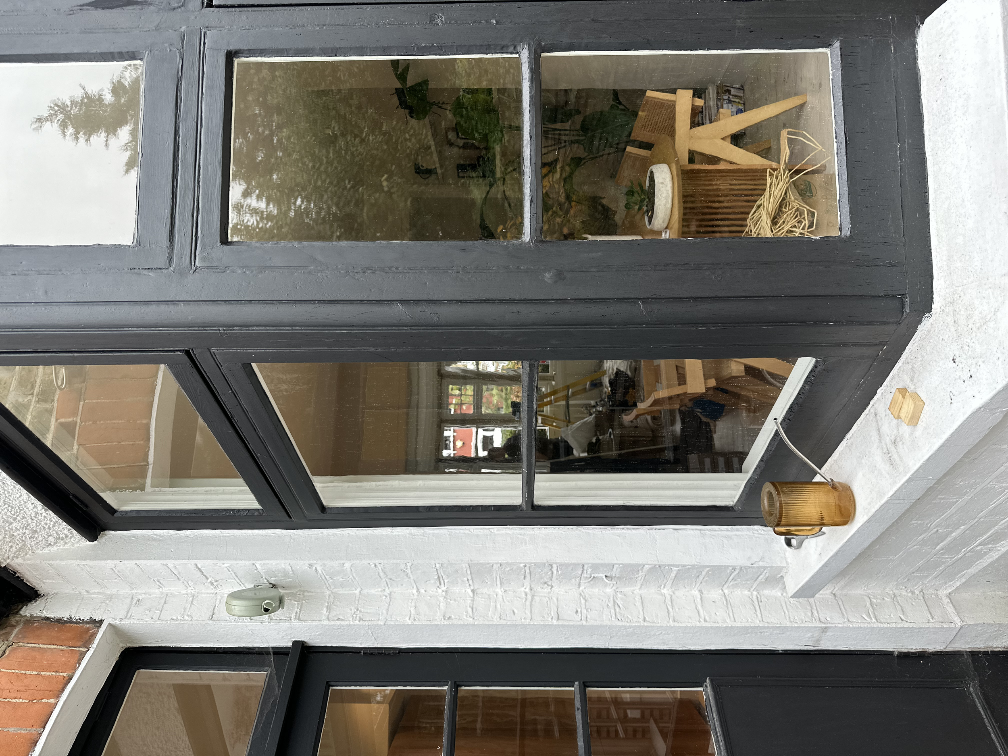
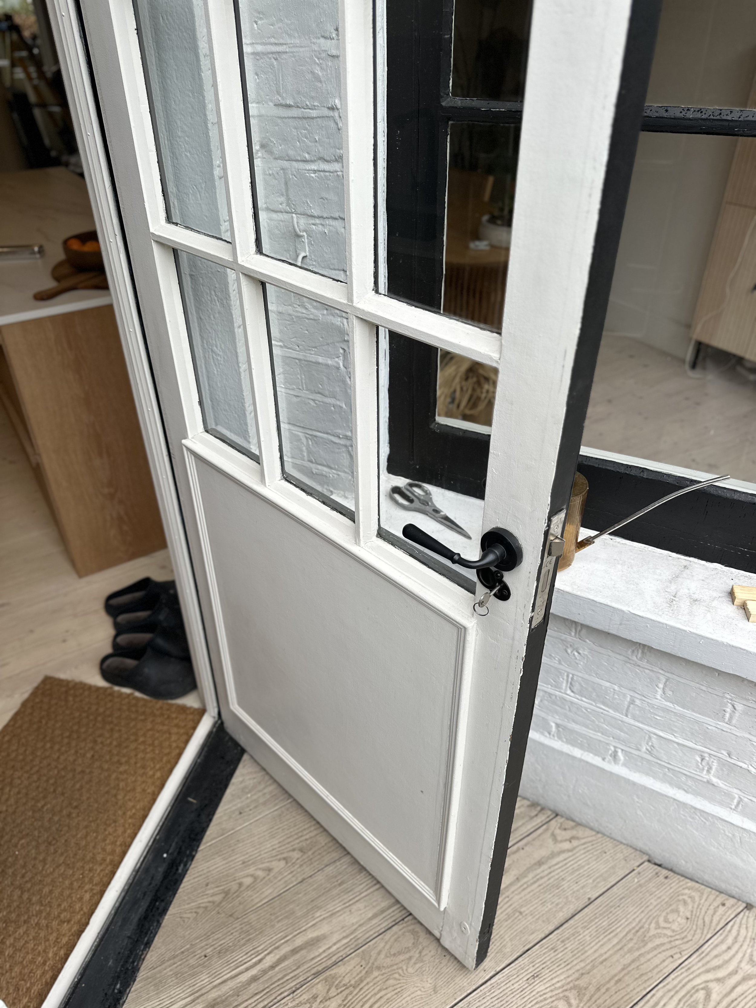
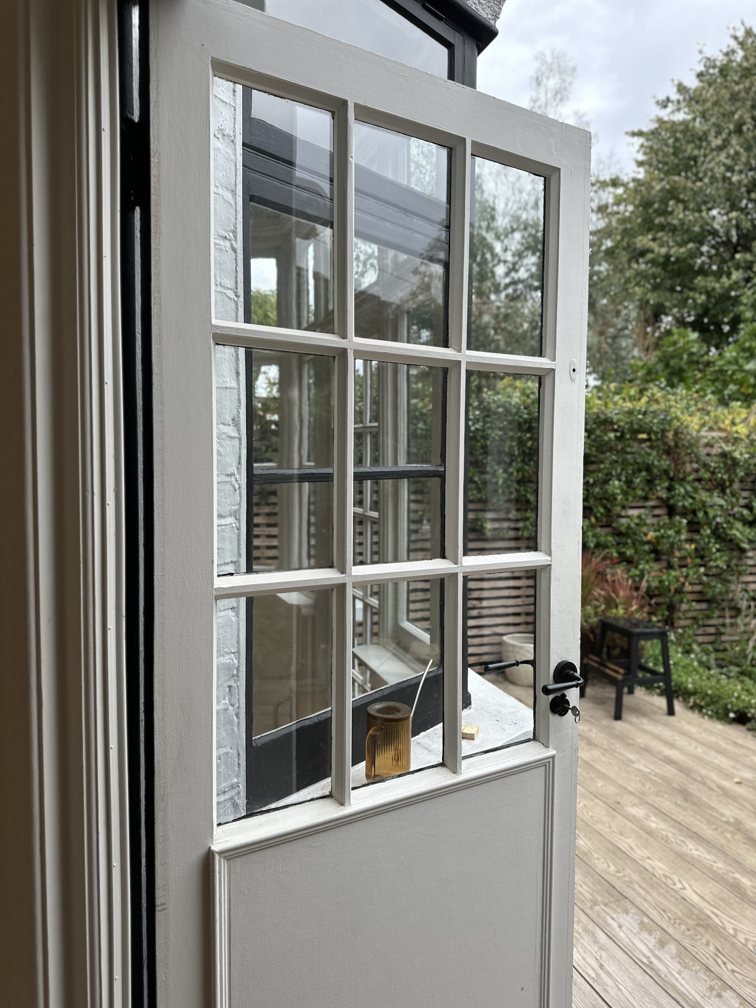
Replacing these windows and doors may initially seem unnecessary when they remain so visually appealing. However, closer inspection and everyday use begin to reveal their age and the extent of their deterioration.
After decades of exposure to the elements, the original timber frames had begun to rot internally. Prolonged exposure to rain and sunlight had caused the wood to absorb moisture, resulting in cracking, peeling and general deterioration. This moisture had also caused the dining room door to swell, affecting the locking mechanism and ultimately preventing it from opening.
Throughout the property, noticeable draughts and cold spots could be felt around the windows, largely due to their single glazing and movement within the existing frames.
Fresh faced.
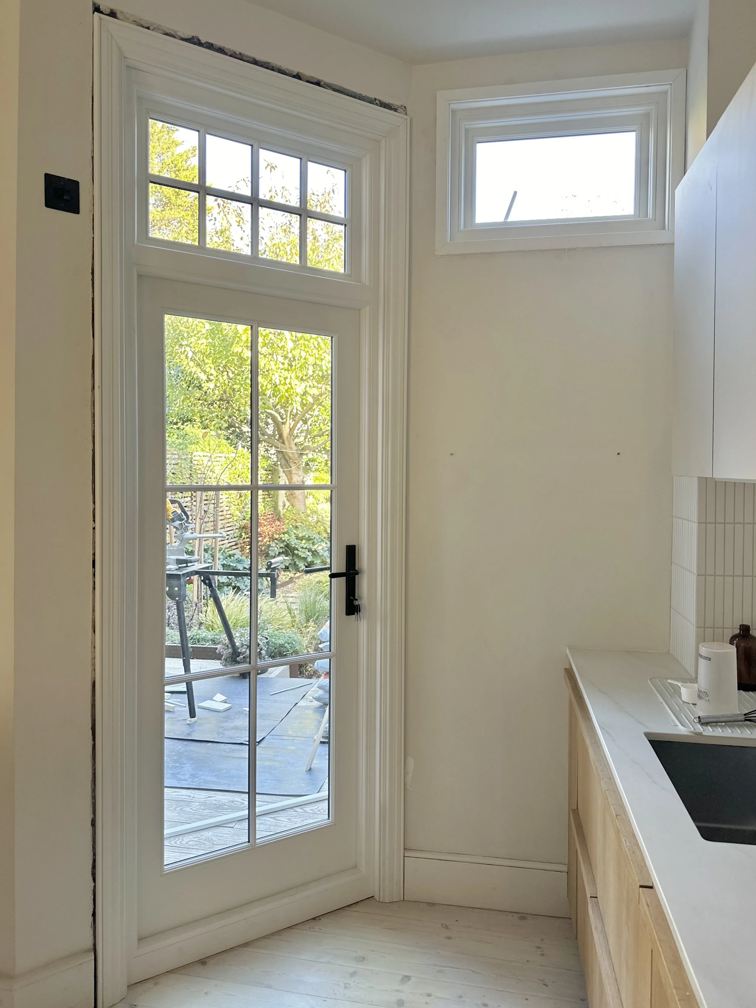
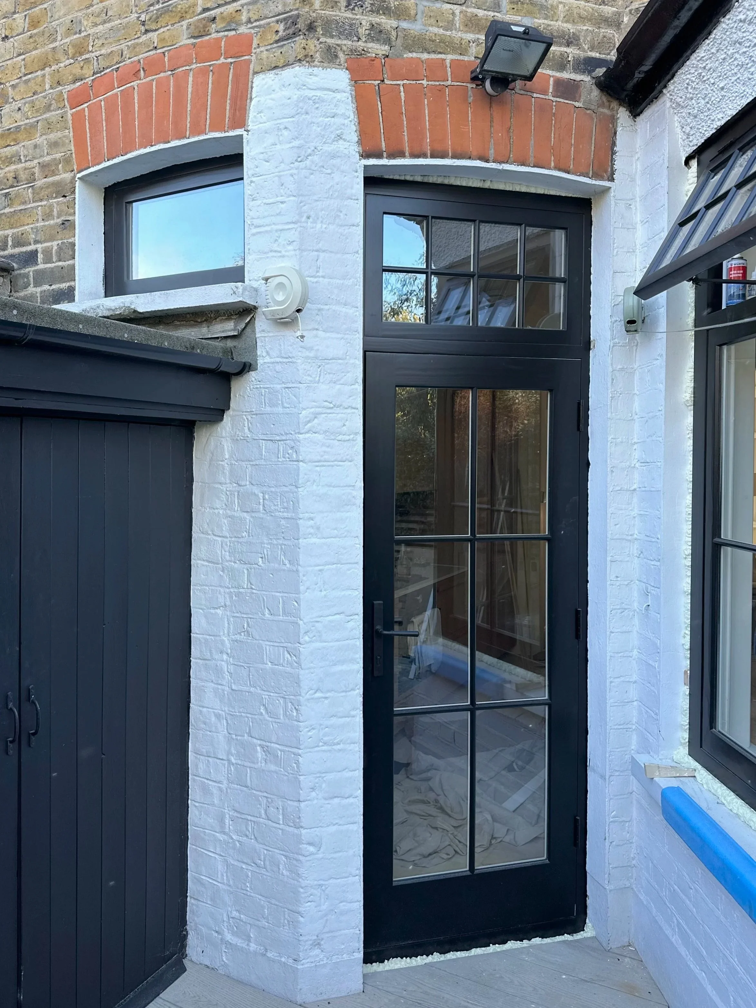
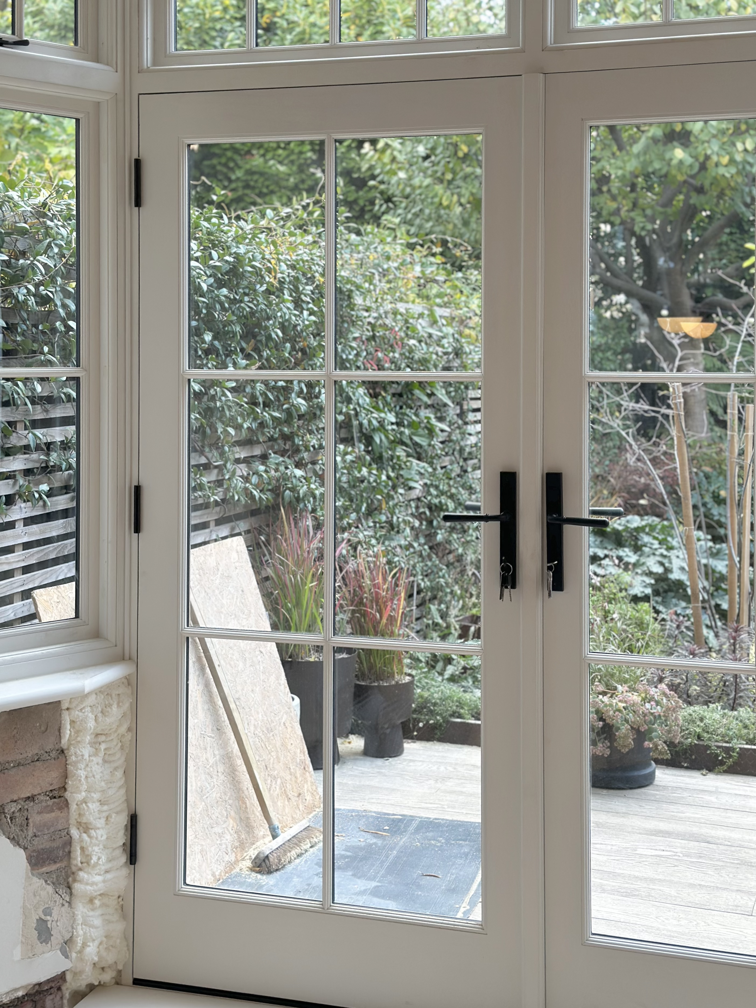
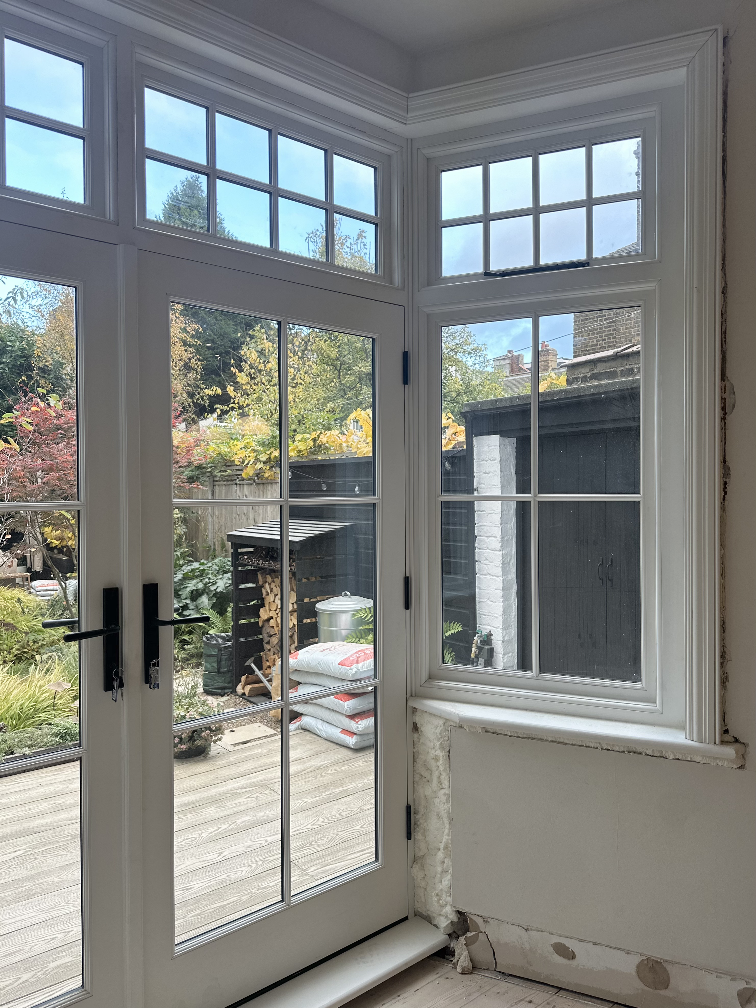
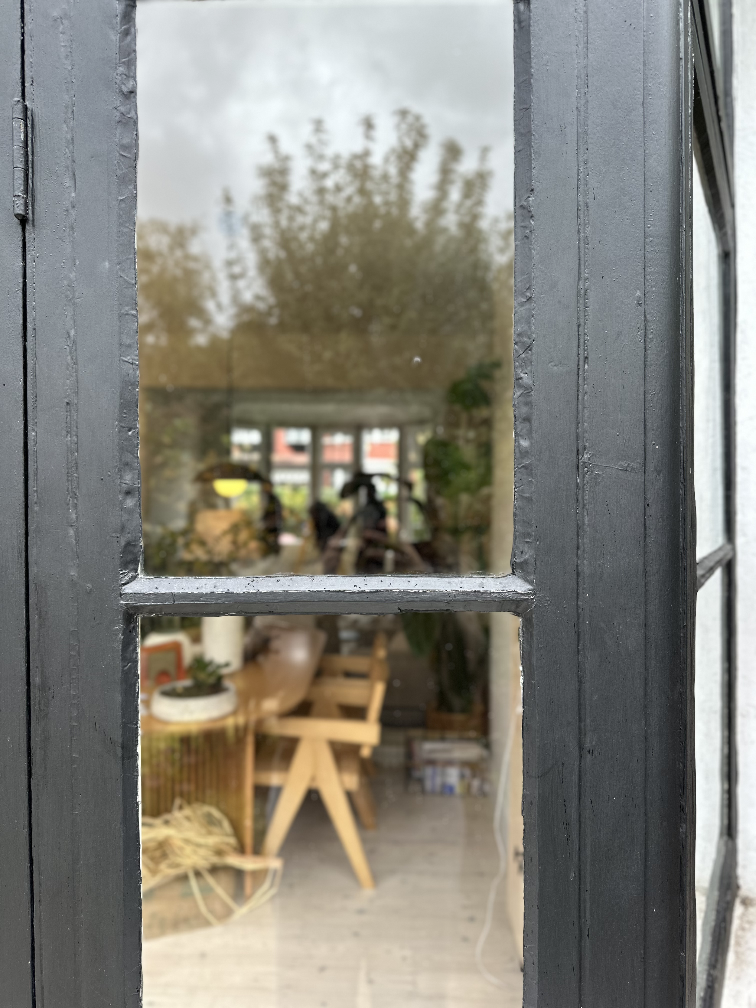
This new Accoya garden door and casement window have been beautifully upgraded through a series of considered design improvements. The six-panel door design complements the Georgian-style glazing bars found throughout the property, while allowing more natural light to enter the kitchen.
The door frames have been fitted with integrated draught-proofing stops, creating a tight seal against the door. New rubberised gaskets help eliminate unsightly gaps between the door and frame, preventing cold air from entering and improving the overall thermal performance.
The proportions and design is echoed in the smaller casement window above, creating a consistent aesthetic that is carried through into the dining area…